
#48 47018 Twp Rd 604a Rural Bonnyville M.d., Alberta T9N 2J6

$405,000
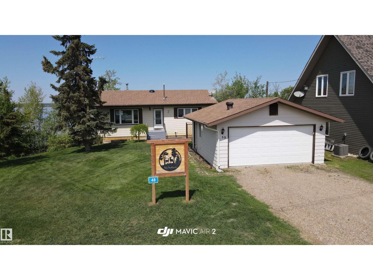
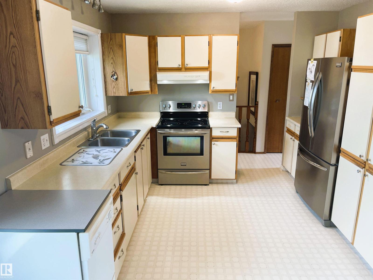
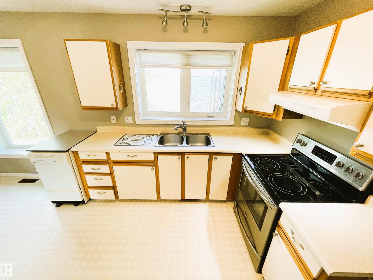
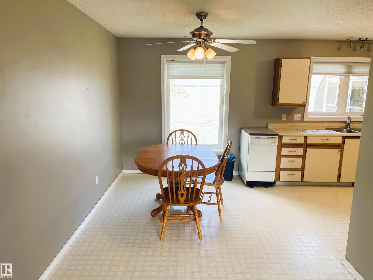
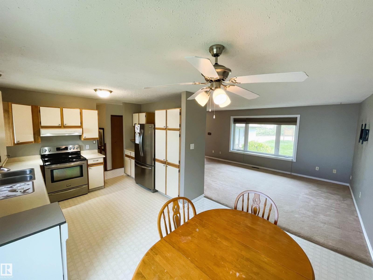
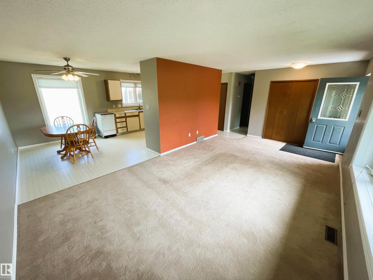
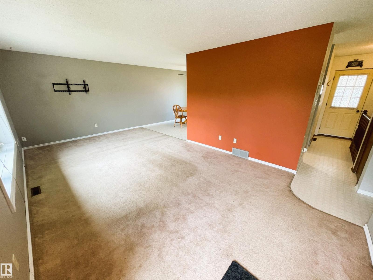
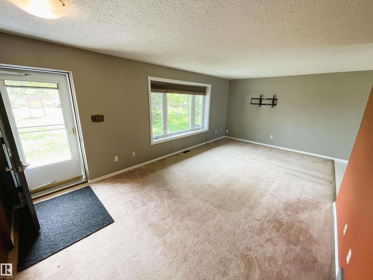
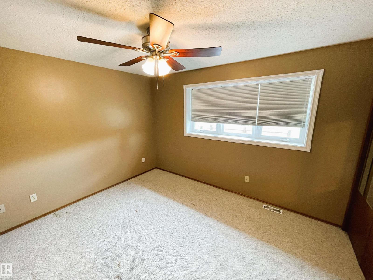
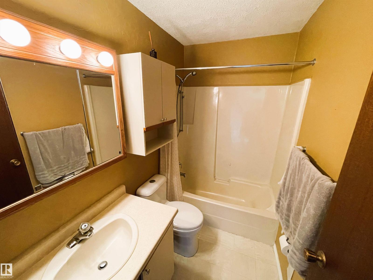
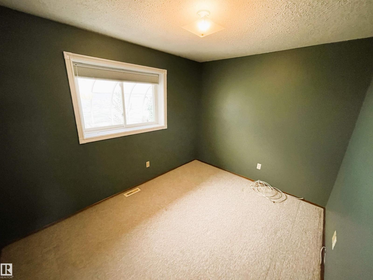
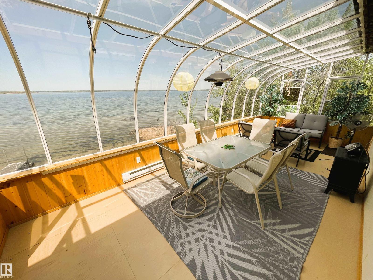
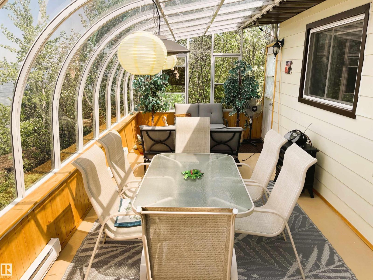
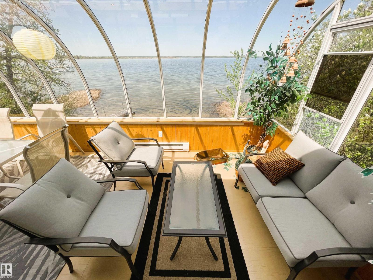
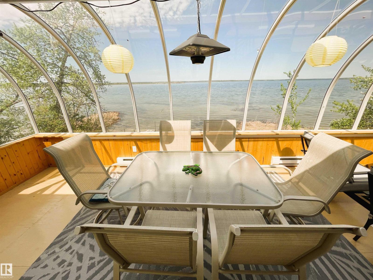
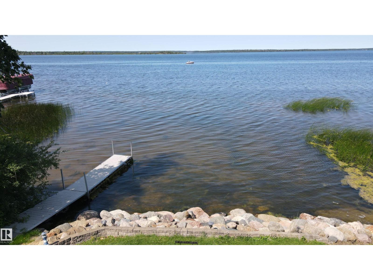
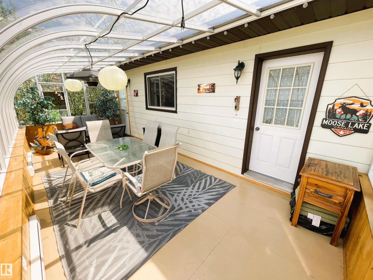
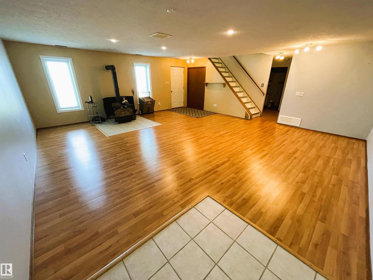
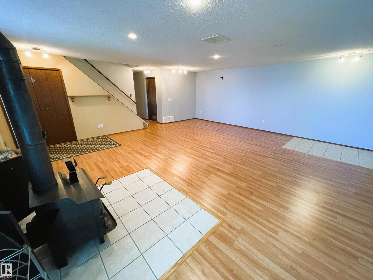
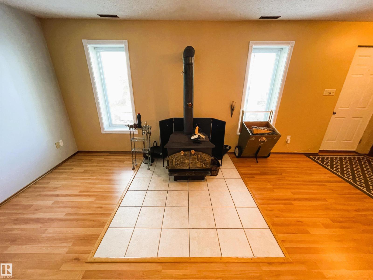
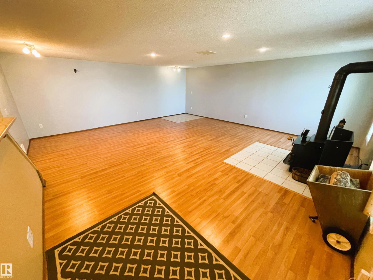
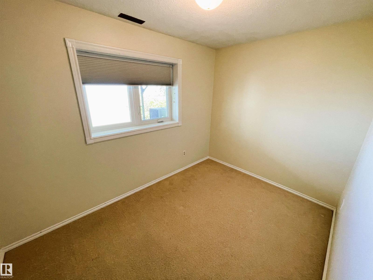
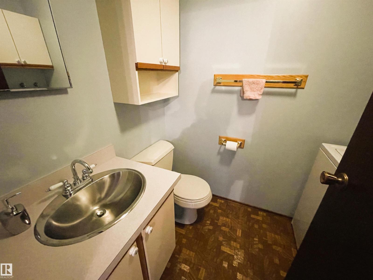
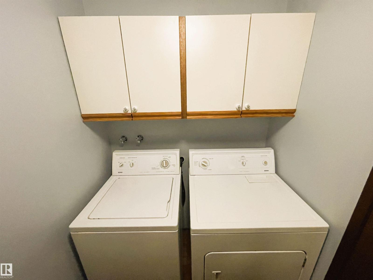
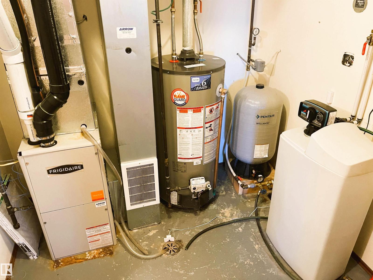
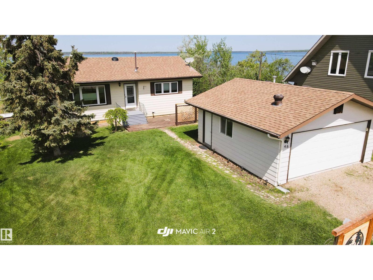
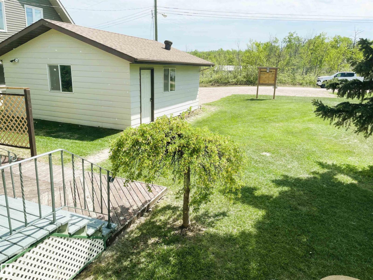
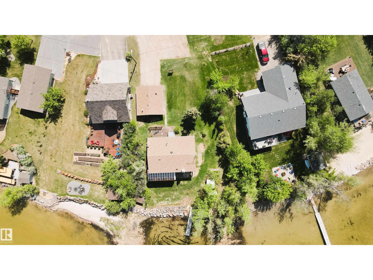
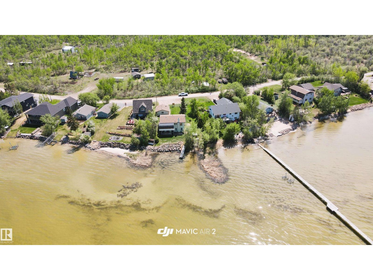
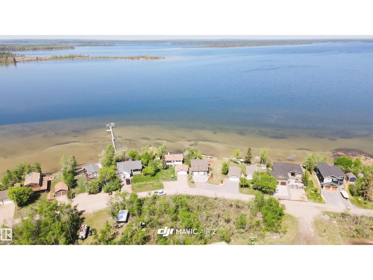
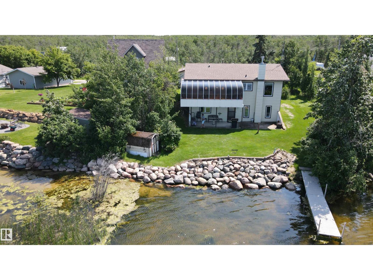
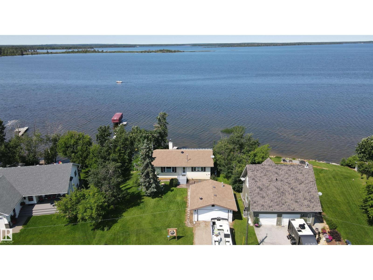
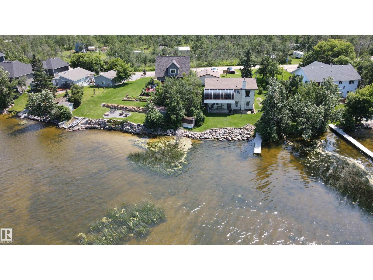
Escape to lake life at beautiful Moose Lake in the peaceful Nicholson Subdivision. This well-kept waterfront home offers stunning views and direct access to a sandy shoreline perfect for relaxing summer days. The main level features two comfortable bedrooms, a full 4-piece bathroom, and a bright kitchen and dining area overlooking the lake. Unwind in the spacious living room or enjoy evening sunsets from the cozy sunroom. Downstairs, the walkout lower level includes a third bedroom, a large family room warmed by a wood-burning stove, and a convenient 2-piece bath with laundry. Step outside and you’re only moments from the water’s edge. Outside, the beautifully maintained yard offers plenty of space to entertain, along with a double detached garage and ample parking for guests. Recent updates provide added peace of mind, including shingles, windows, furnace, air conditioning, hot water tank, and water softener. (id:49692)
Property Details
| MLS® Number | E4490784 |
| Property Type | Single Family |
| Neigbourhood | Nicholson Subdivision |
| Features | Hillside |
| Structure | Deck |
| Water Front Type | Waterfront |
Building
| Bathroom Total | 2 |
| Bedrooms Total | 3 |
| Appliances | Dishwasher, Dryer, Refrigerator, Stove, Washer |
| Architectural Style | Bungalow |
| Basement Development | Finished |
| Basement Type | Full (finished) |
| Constructed Date | 1984 |
| Construction Style Attachment | Detached |
| Fireplace Fuel | Wood |
| Fireplace Present | Yes |
| Fireplace Type | Woodstove |
| Half Bath Total | 1 |
| Heating Type | Forced Air |
| Stories Total | 1 |
| Size Interior | 982 Sqft |
| Type | House |
Parking
| Detached Garage | |
| Heated Garage |
Land
| Acreage | No |
| Fronts On | Waterfront |
| Size Irregular | 0.24 |
| Size Total | 0.24 Ac |
| Size Total Text | 0.24 Ac |
Rooms
| Level | Type | Length | Width | Dimensions |
|---|---|---|---|---|
| Lower Level | Family Room | Measurements not available | ||
| Lower Level | Bedroom 3 | Measurements not available | ||
| Main Level | Living Room | Measurements not available | ||
| Main Level | Dining Room | Measurements not available | ||
| Main Level | Kitchen | Measurements not available | ||
| Main Level | Primary Bedroom | Measurements not available | ||
| Main Level | Bedroom 2 | Measurements not available |
Associate
(780) 812-1520
1 (780) 826-5465
https://daveshomes.ca/
https://www.facebook.com/DaveStoroschukBonnyvilleRealEstate
https://www.linkedin.com/in/dave-storoschuk-392373128/

Box 8089, 4809 50 Ave
Bonnyville, Alberta T9N 2J4
1 (780) 826-2880
1 (780) 826-5465
www.northernlightsrealestate.com/
Interested?
Contact us for more information

The trademarks REALTOR®, REALTORS®, and the REALTOR® logo are controlled by The Canadian Real Estate Association (CREA) and identify real estate professionals who are members of CREA. The trademarks MLS®, Multiple Listing Service® and the associated logos are owned by The Canadian Real Estate Association (CREA) and identify the quality of services provided by real estate professionals who are members of CREA. The trademark DDF® is owned by The Canadian Real Estate Association (CREA) and identifies CREA's Data Distribution Facility (DDF®)
July 14 2026 08:11:20
REALTORS® Association of Edmonton
Royal LePage Northern Lights Realty