
1004 12 St Cold Lake, Alberta T9M 1K2

$377,900
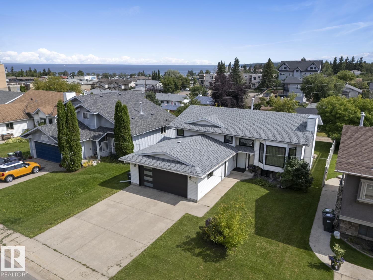
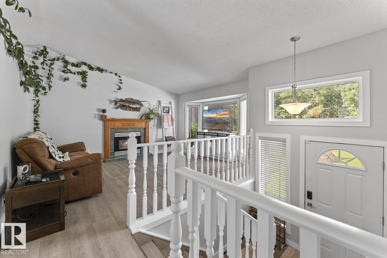
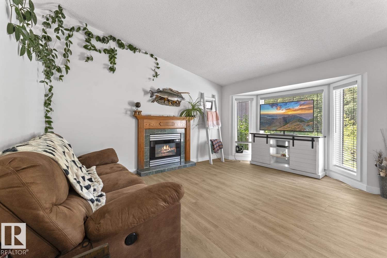
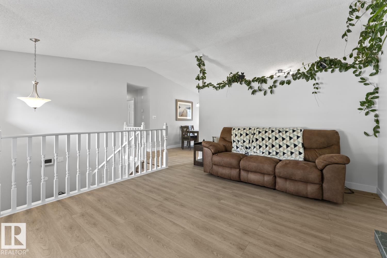
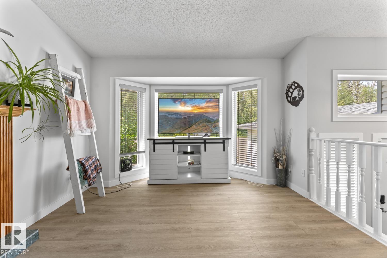
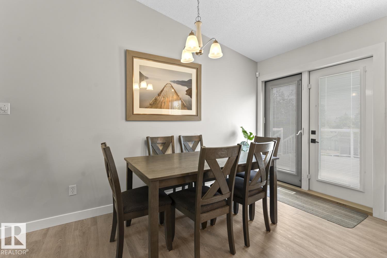
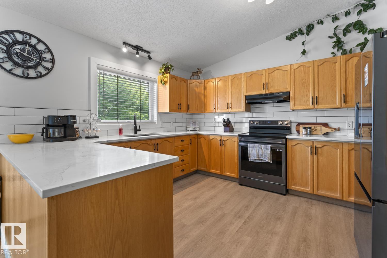
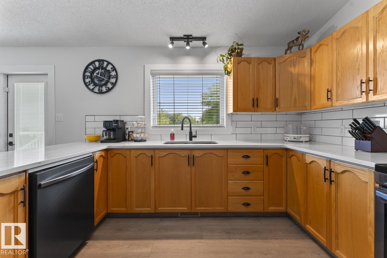
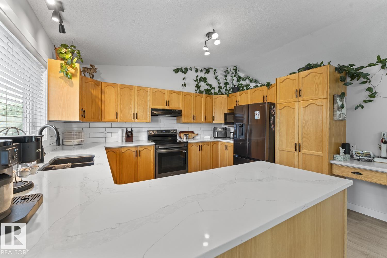
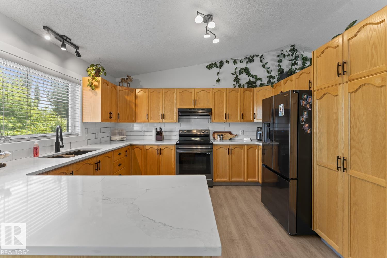
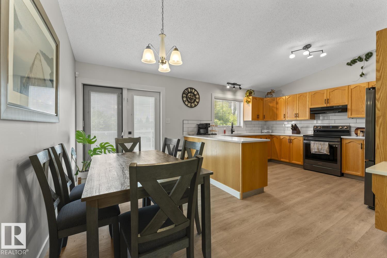
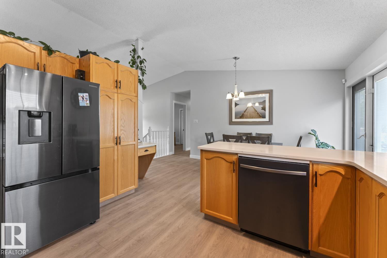
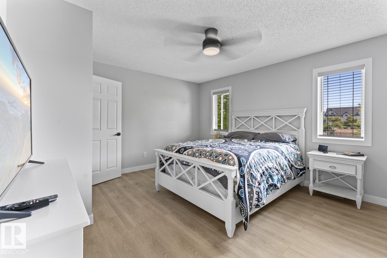
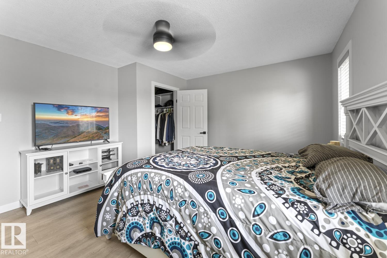
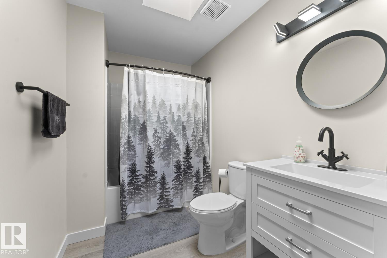
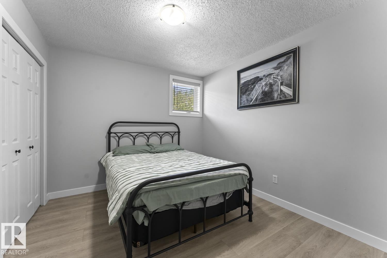
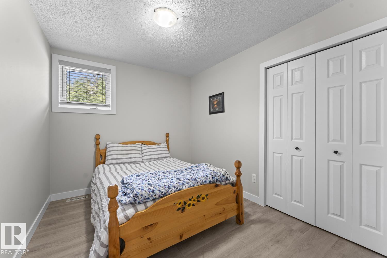
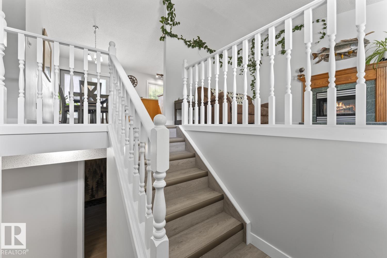
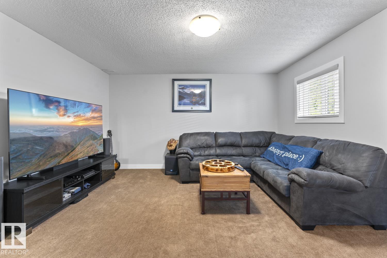
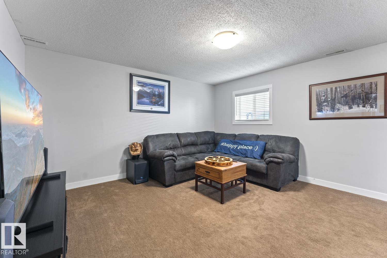
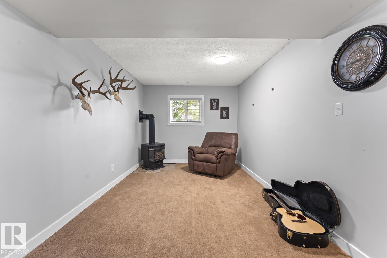
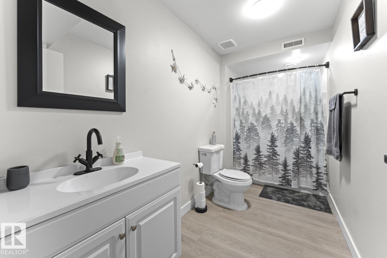
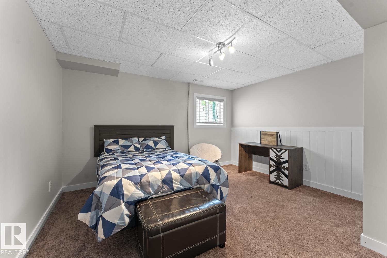
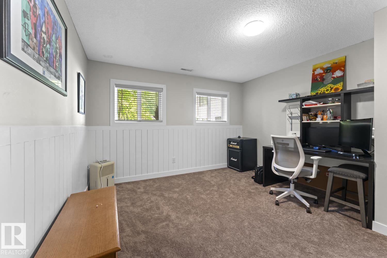
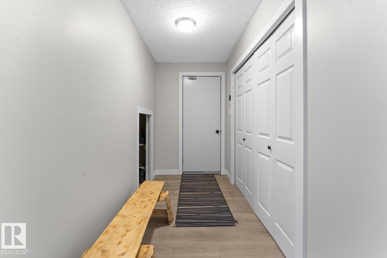
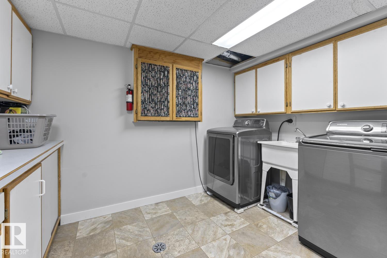
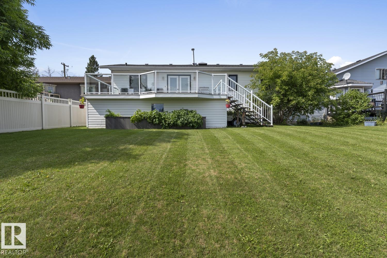
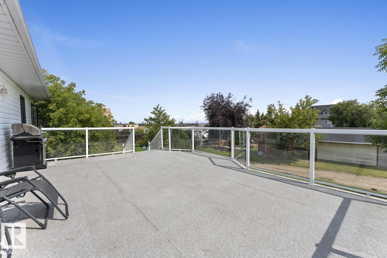
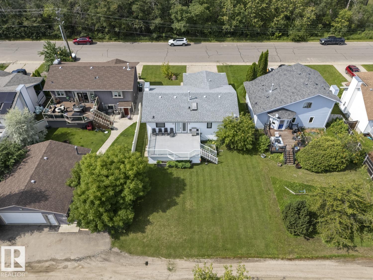
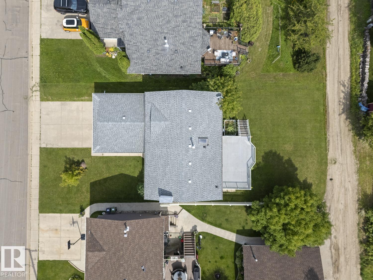
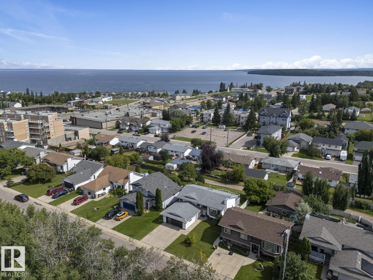
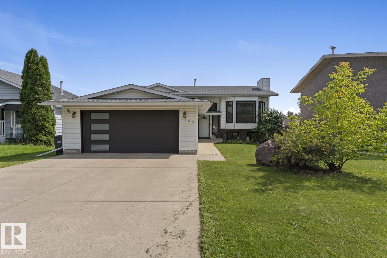
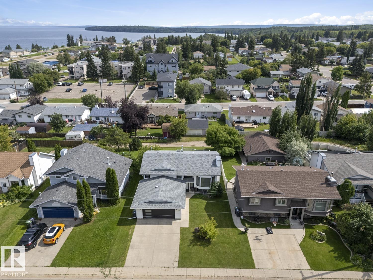
Move-in ready and just a few blocks from the Cold Lake Marina! This beautifully renovated bi-level is packed with updates. The main floor features a large kitchen with quartz counters, oversized peninsula, newer appliances & tons of cabinetry. The bright living room offers a cozy gas fireplace, 3 bedrooms include a roomy primary with a walk-in closet. A renovated 4pc bath and newer vinyl plank flooring complete the main level. Downstairs offers a 4th bedroom, shiplap-accented den/office, large family room with gas stove, renovated 4pc bath, HWT (2024) & oversized laundry/storage room. Enjoy a double attached garage with direct entry, triple-pane windows (2024), garage door (2024), maintenance-free deck & back-alley access—come take a look! (id:49692)
Property Details
| MLS® Number | E4503368 |
| Property Type | Single Family |
| Neigbourhood | Cold Lake North |
| Amenities Near By | Schools, Shopping |
| Features | Sloping, See Remarks, Lane, No Animal Home, No Smoking Home, Skylight |
| Structure | Deck |
Building
| Bathroom Total | 2 |
| Bedrooms Total | 4 |
| Amenities | Vinyl Windows |
| Appliances | Dishwasher, Dryer, Garage Door Opener, Hood Fan, Refrigerator, Stove, Washer, Window Coverings |
| Architectural Style | Bi-level |
| Basement Development | Finished |
| Basement Type | Full (finished) |
| Ceiling Type | Vaulted |
| Constructed Date | 1994 |
| Construction Style Attachment | Detached |
| Fireplace Fuel | Gas |
| Fireplace Present | Yes |
| Fireplace Type | Insert |
| Heating Type | Forced Air |
| Size Interior | 1200 Sqft |
| Type | House |
Parking
| Attached Garage |
Land
| Acreage | No |
| Land Amenities | Schools, Shopping |
Rooms
| Level | Type | Length | Width | Dimensions |
|---|---|---|---|---|
| Basement | Family Room | 7.89 m | 4.2 m | 7.89 m x 4.2 m |
| Basement | Den | 3.98 m | 3.72 m | 3.98 m x 3.72 m |
| Basement | Bedroom 4 | 4.06 m | 3.75 m | 4.06 m x 3.75 m |
| Basement | Laundry Room | 3.77 m | 3.42 m | 3.77 m x 3.42 m |
| Main Level | Living Room | 4.45 m | 3.57 m | 4.45 m x 3.57 m |
| Main Level | Dining Room | 3.91 m | 2.33 m | 3.91 m x 2.33 m |
| Main Level | Kitchen | 3.91 m | 3.48 m | 3.91 m x 3.48 m |
| Main Level | Primary Bedroom | 4.53 m | 3.92 m | 4.53 m x 3.92 m |
| Main Level | Bedroom 2 | 3.35 m | 2.97 m | 3.35 m x 2.97 m |
| Main Level | Bedroom 3 | 3.35 m | 2.97 m | 3.35 m x 2.97 m |
https://www.realtor.ca/real-estate/30146957/1004-12-st-cold-lake-cold-lake-north

Associate
(780) 812-9868
1 (780) 594-2512
https://www.facebook.com/melhogancoldlakehomes/

Po Box 871
Cold Lake, Alberta T9M 1P2
(780) 594-4414
1 (780) 594-2512
www.northernlightsrealestate.com/
Interested?
Contact us for more information

The trademarks REALTOR®, REALTORS®, and the REALTOR® logo are controlled by The Canadian Real Estate Association (CREA) and identify real estate professionals who are members of CREA. The trademarks MLS®, Multiple Listing Service® and the associated logos are owned by The Canadian Real Estate Association (CREA) and identify the quality of services provided by real estate professionals who are members of CREA. The trademark DDF® is owned by The Canadian Real Estate Association (CREA) and identifies CREA's Data Distribution Facility (DDF®)
August 12 2026 06:11:43
REALTORS® Association of Edmonton
Royal LePage Northern Lights Realty