
3920 52 Av Cold Lake, Alberta T9M 2A7

$365,000
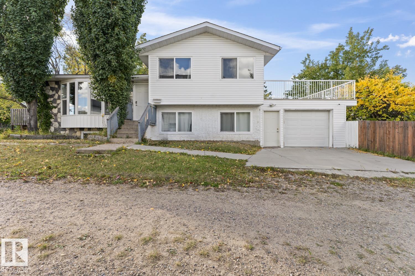
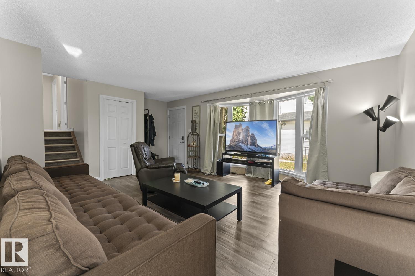
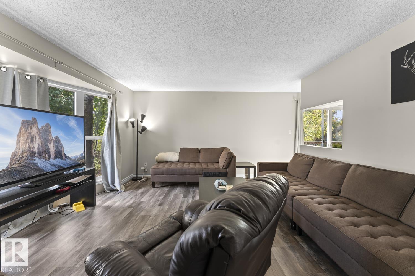
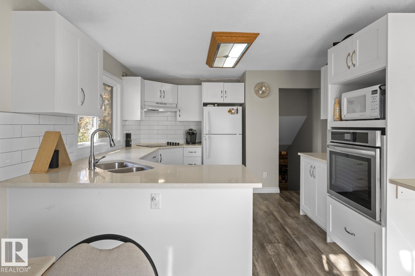
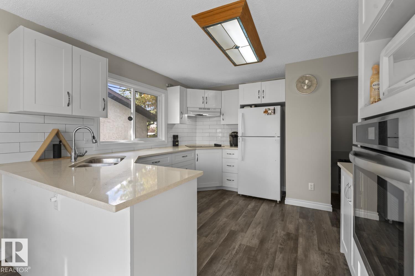
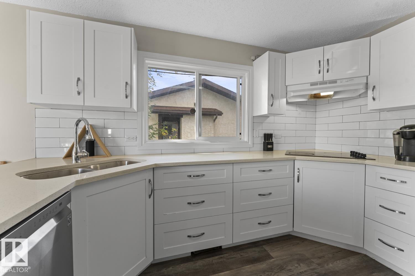
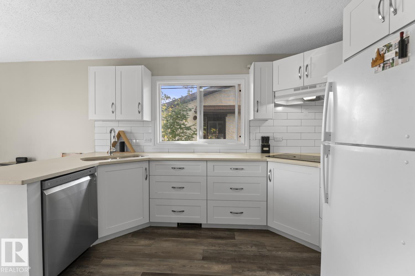
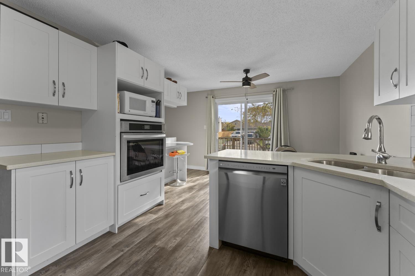
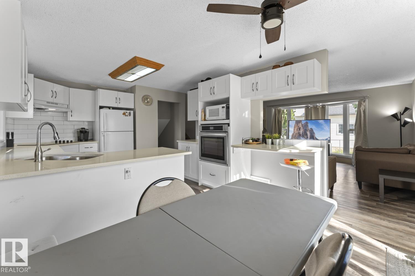
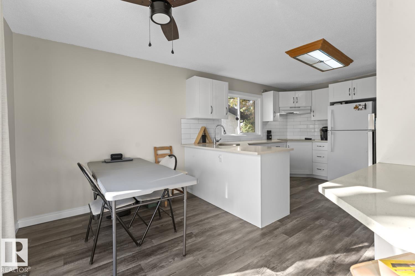
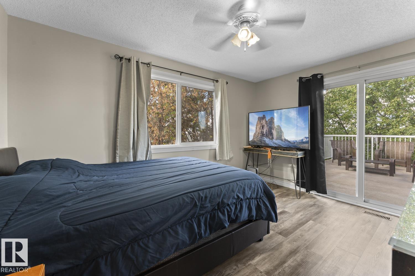
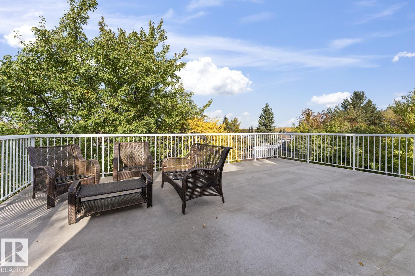
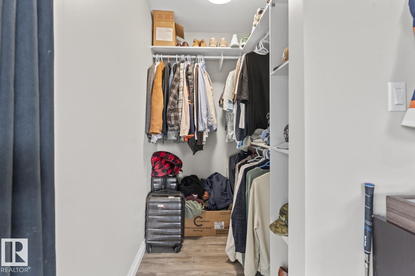
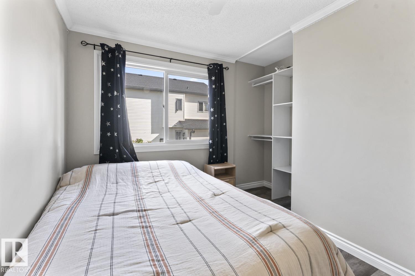
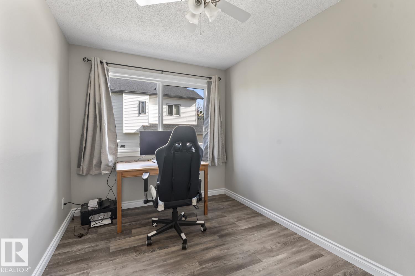
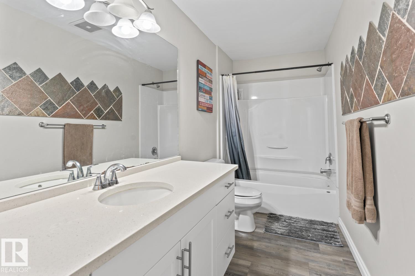
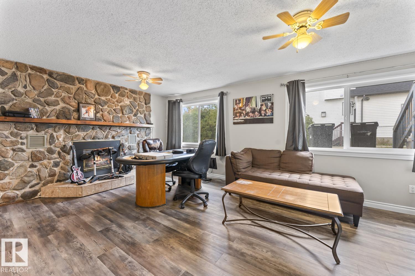
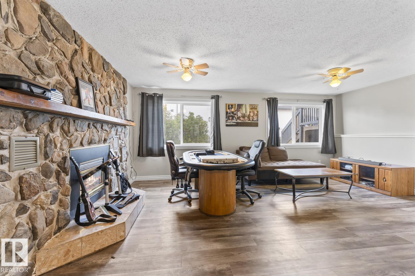
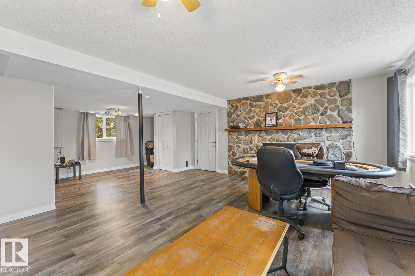
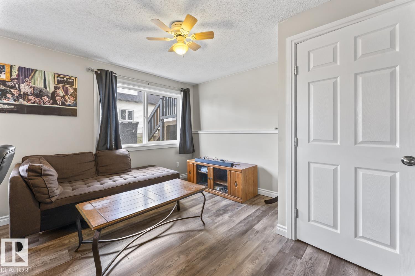
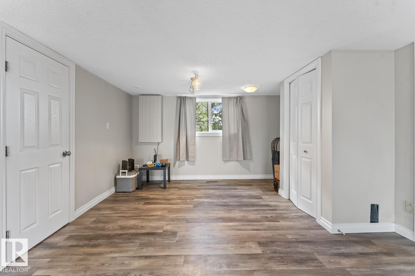
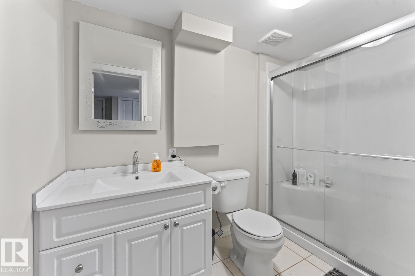
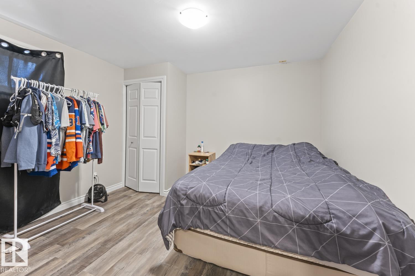
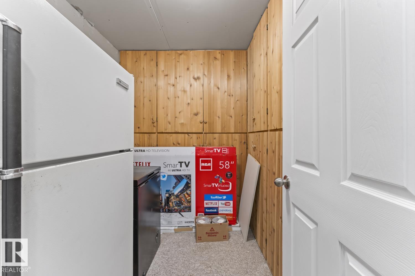
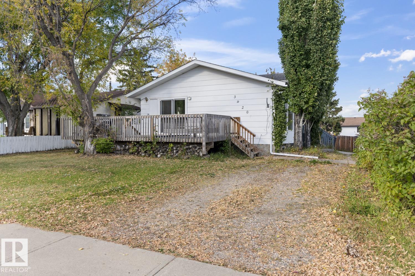
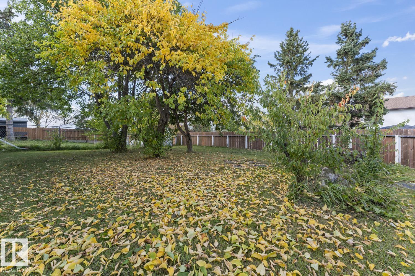
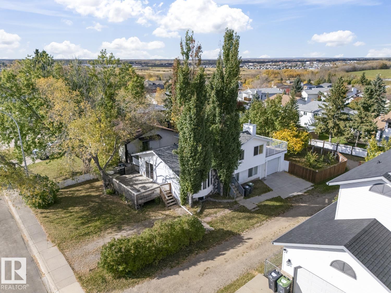
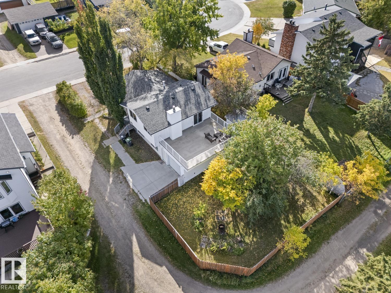
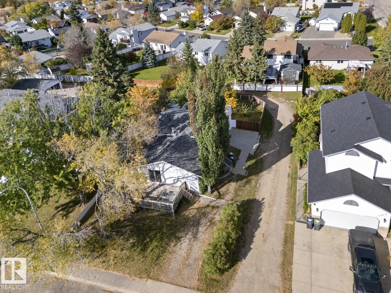
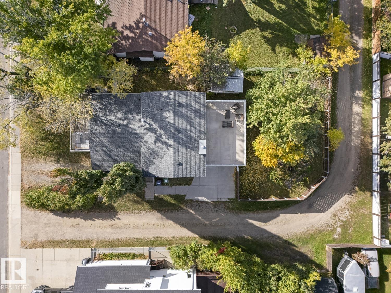
Welcome to this 5 bedroom, 4 level home in the heart of Brady Heights. Extensively upgraded and move in ready, the home features vinyl plank flooring throughout, new shingles, all vinyl windows, updated fencing, and new interior doors and trim. The main floor features an updated kitchen with banks of white cabinetry and granite countertops, plus a dining area with access to the sunny deck and grilling area. Upstairs, the second floor offers 3 bedrooms, including a primary bedroom with direct access to a large private patio overlooking the treed yard. The third floor provides a spacious family room and convenient access to the attached garage. The fully finished lower level adds 2 more good sized bedrooms and a large storage area. BONUS: Central air conditioning! This home checks all the boxes! (id:49692)
Property Details
| MLS® Number | E4511551 |
| Property Type | Single Family |
| Neigbourhood | Brady Heights |
| Amenities Near By | Playground |
| Features | Private Setting, Flat Site |
| Structure | Deck, Patio(s) |
Building
| Bathroom Total | 2 |
| Bedrooms Total | 5 |
| Appliances | Dishwasher, Dryer, Oven - Built-in, Refrigerator, Storage Shed, Stove, Washer |
| Basement Development | Finished |
| Basement Type | Full (finished) |
| Constructed Date | 1979 |
| Construction Style Attachment | Detached |
| Cooling Type | Central Air Conditioning |
| Heating Type | Forced Air |
| Size Interior | 1075 Sqft |
| Type | House |
Parking
| Attached Garage |
Land
| Acreage | No |
| Fence Type | Fence |
| Land Amenities | Playground |
| Size Irregular | 602.66 |
| Size Total | 602.66 M2 |
| Size Total Text | 602.66 M2 |
Rooms
| Level | Type | Length | Width | Dimensions |
|---|---|---|---|---|
| Lower Level | Family Room | Measurements not available | ||
| Lower Level | Bedroom 4 | Measurements not available | ||
| Lower Level | Bedroom 5 | Measurements not available | ||
| Main Level | Living Room | Measurements not available | ||
| Main Level | Dining Room | Measurements not available | ||
| Main Level | Kitchen | Measurements not available | ||
| Upper Level | Primary Bedroom | Measurements not available | ||
| Upper Level | Bedroom 2 | Measurements not available | ||
| Upper Level | Bedroom 3 | Measurements not available |
https://www.realtor.ca/real-estate/30359812/3920-52-av-cold-lake-brady-heights

Associate
(780) 812-0372
1 (780) 594-2512
https://colleennorman.com/
https://www.facebook.com/Colleennormancoldlake
https://www.instagram.com/coldlakerealtor/

Po Box 871
Cold Lake, Alberta T9M 1P2
(780) 594-4414
1 (780) 594-2512
www.northernlightsrealestate.com/
Interested?
Contact us for more information

The trademarks REALTOR®, REALTORS®, and the REALTOR® logo are controlled by The Canadian Real Estate Association (CREA) and identify real estate professionals who are members of CREA. The trademarks MLS®, Multiple Listing Service® and the associated logos are owned by The Canadian Real Estate Association (CREA) and identify the quality of services provided by real estate professionals who are members of CREA. The trademark DDF® is owned by The Canadian Real Estate Association (CREA) and identifies CREA's Data Distribution Facility (DDF®)
October 02 2026 11:01:19
REALTORS® Association of Edmonton
Royal LePage Northern Lights Realty