
42030 Twp Rd 604 Rural Bonnyville M.d., Alberta T9M 1P2

$1,200,000
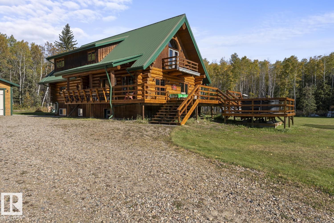
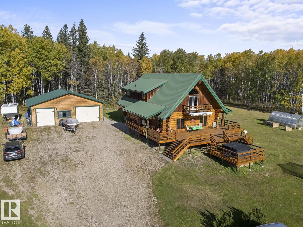
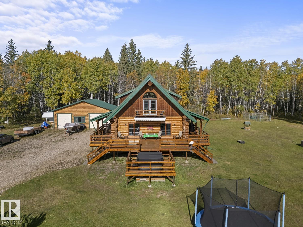
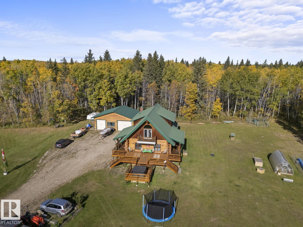
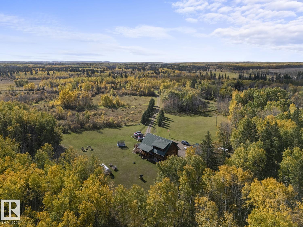
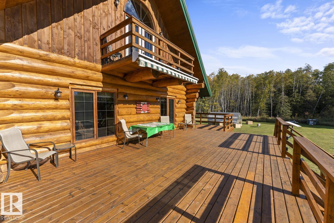
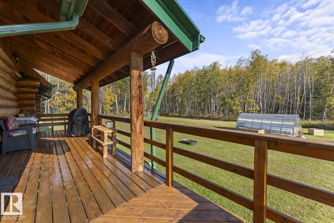
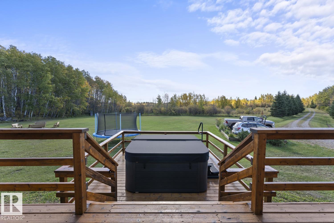
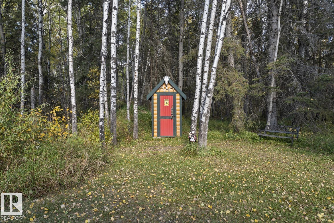
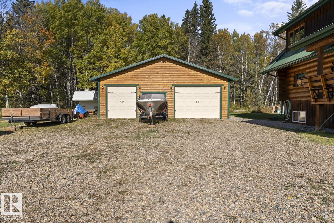
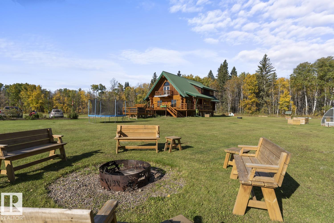
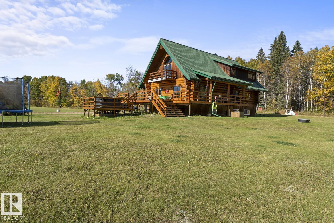
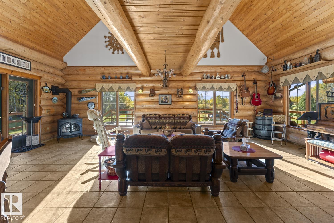
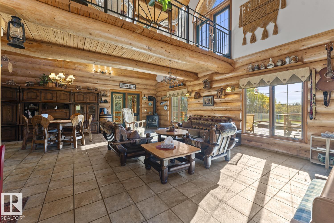
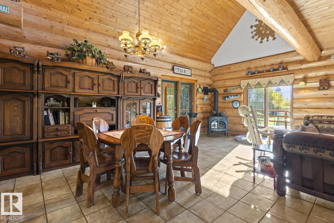
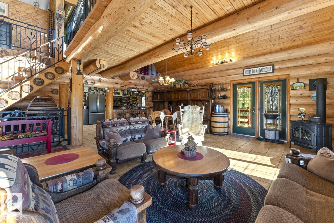
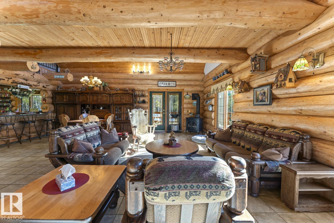
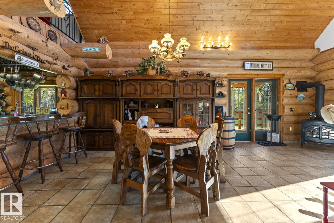
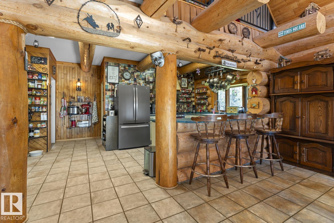
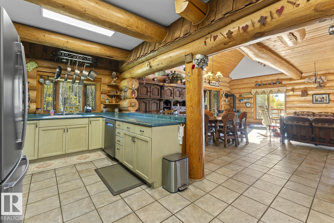
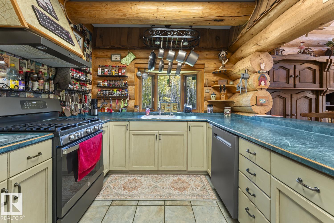
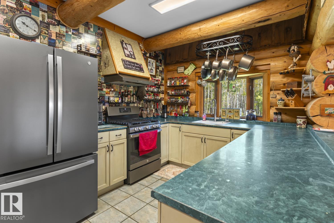
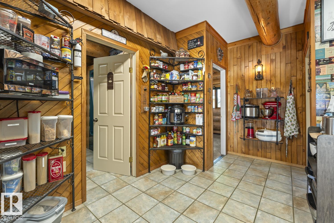
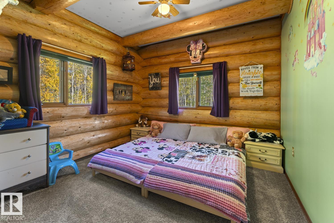
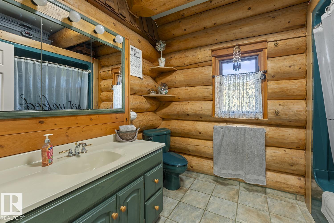
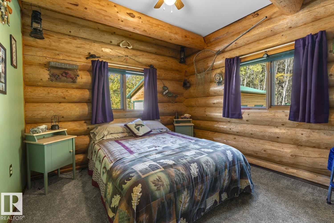
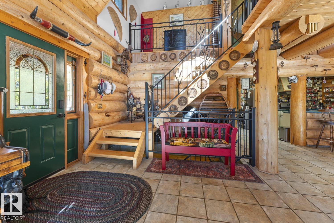
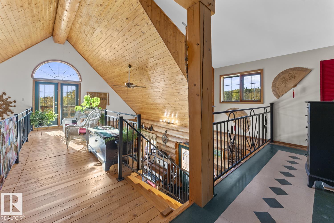
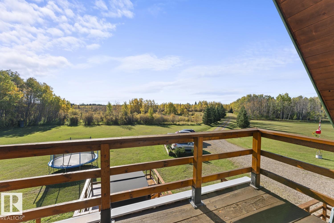
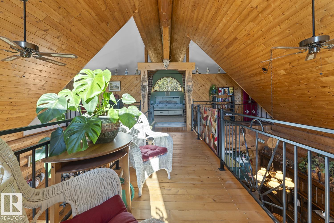
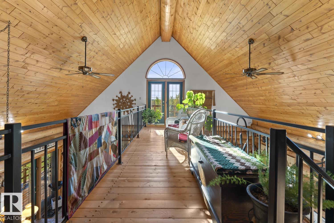
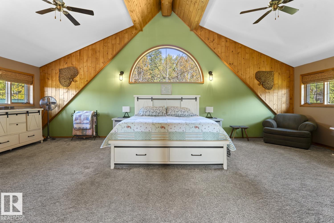
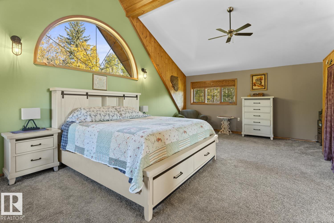
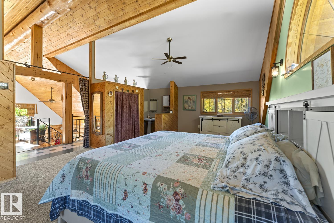
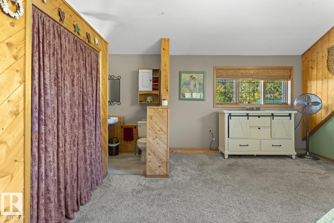
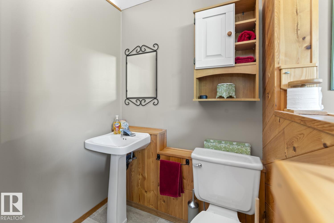
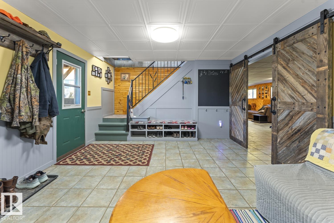
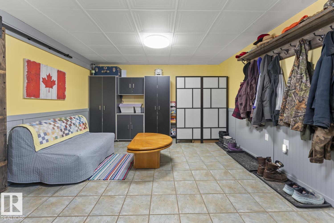
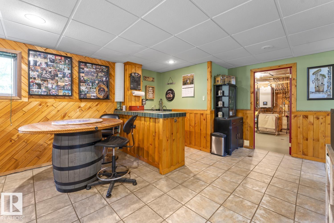
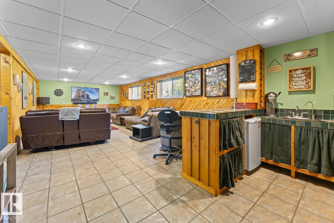
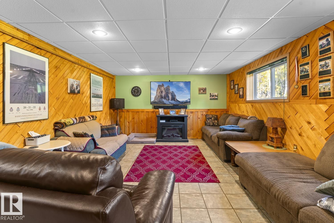
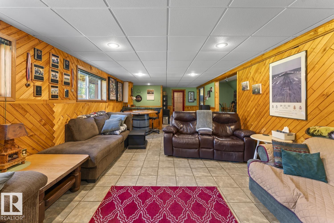
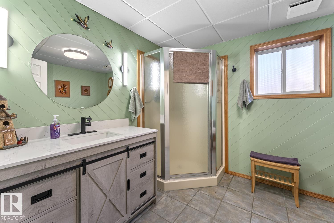
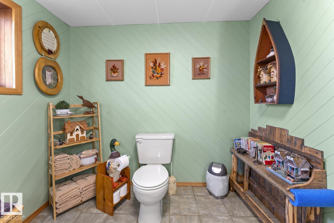
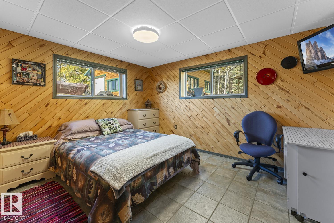
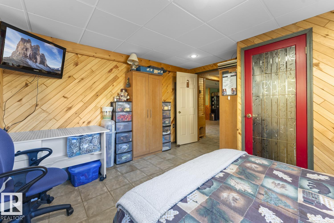
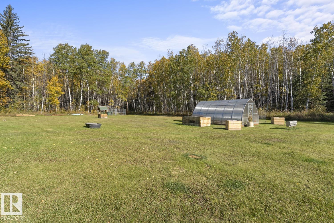
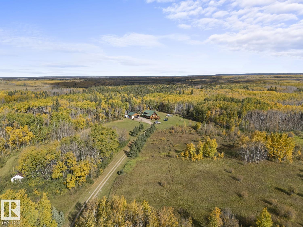
Welcome to your ultimate private sanctuary! Situated just 15 minutes from Cold Lake & from Bonnyville, this custom Sparlog home sits on 158.97 sprawling acres of serene, peaceful countryside. Freshly re-stained in Summer 2026, the home’s stunning exterior exudes true rustic elegance. Inside, the open-concept main floor boasts soaring cathedral ceilings finished in warm tongue-and-groove, a spacious kitchen, dining, and living area with a cozy gas stove, plus 2 comfortable bedrooms. The upper-level loft serves as a massive primary retreat featuring a 2-piece ensuite and dual closets. Downstairs, the fully finished basement offers a large family room with a wet bar, a 4th bedroom, and a 3-piece bath. Outside, enjoy meticulously landscaped grounds, tons of quading trails, new (2026) Hot tub, 10x20 green house and your detached, oversized heated double garage complete with an AC-controlled cold room. Perfect for nature lovers or homesteaders—this exceptional acreage is ready for your family to call home! (id:49692)
Property Details
| MLS® Number | E4511437 |
| Property Type | Single Family |
| Amenities Near By | Park |
| Features | Private Setting, See Remarks, Wet Bar |
| Structure | Deck, Porch, Patio(s) |
Building
| Bathroom Total | 3 |
| Bedrooms Total | 4 |
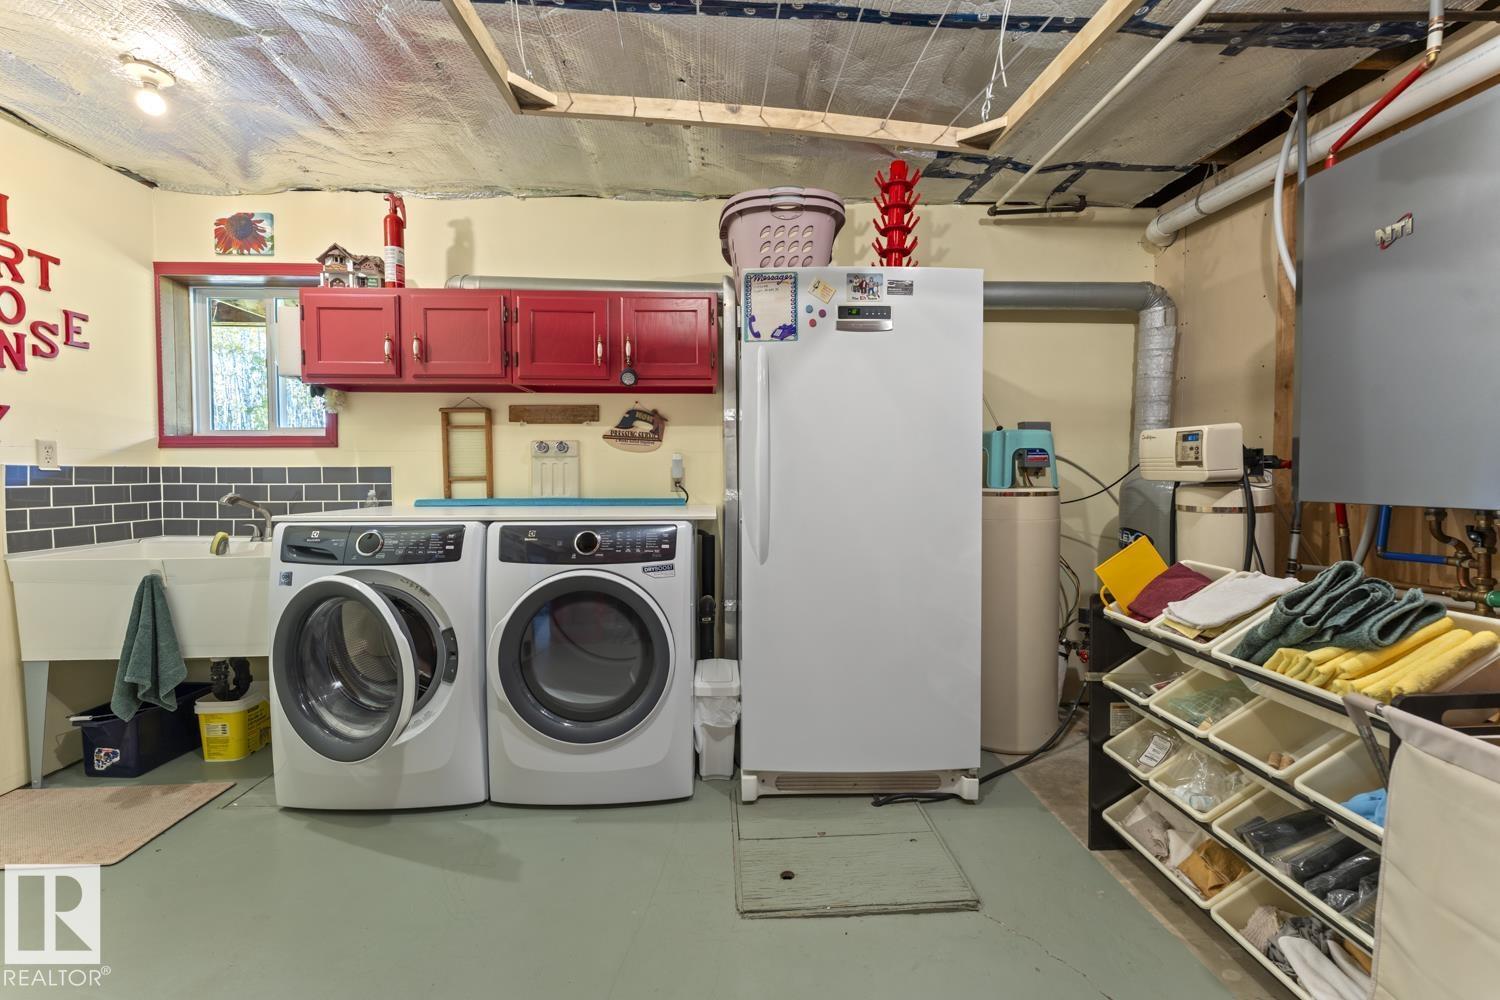
| Appliances | Dishwasher, Dryer, Garage Door Opener, Refrigerator, Gas Stove(s), Washer |
| Basement Development | Finished |
| Basement Type | Full (finished) |
| Ceiling Type | Open, Vaulted |
| Constructed Date | 1997 |
| Construction Style Attachment | Detached |
| Fireplace Fuel | Gas |
| Fireplace Present | Yes |
| Fireplace Type | Unknown |
| Half Bath Total | 1 |
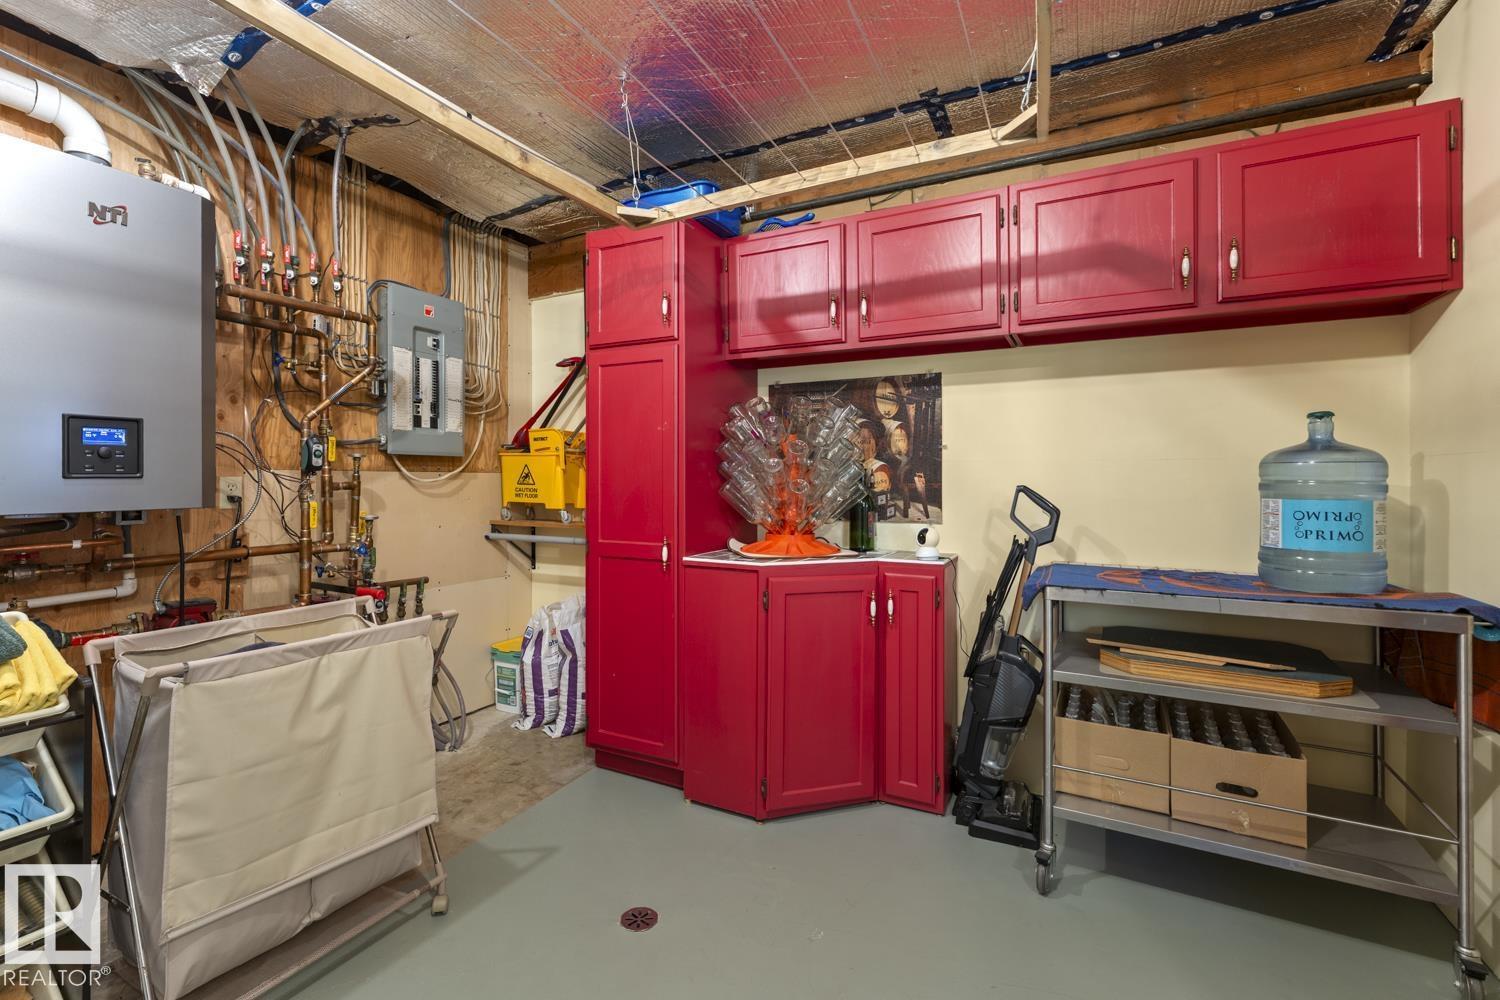
| Heating Type | In Floor Heating |
| Stories Total | 2 |
| Size Interior | 2106 Sqft |
| Type | House |
Parking
| Detached Garage | |
| Heated Garage | |
| Oversize | |
| See Remarks |
Land
| Acreage | Yes |
| Fence Type | Fence |
| Land Amenities | Park |
| Size Irregular | 158.97 |
| Size Total | 158.97 Ac |
| Size Total Text | 158.97 Ac |
Rooms
| Level | Type | Length | Width | Dimensions |
|---|---|---|---|---|
| Basement | Family Room | Measurements not available | ||
| Basement | Bedroom 4 | Measurements not available | ||
| Main Level | Living Room | Measurements not available | ||
| Main Level | Dining Room | Measurements not available | ||
| Main Level | Kitchen | Measurements not available | ||
| Main Level | Bedroom 2 | Measurements not available | ||
| Main Level | Bedroom 3 | Measurements not available | ||
| Upper Level | Primary Bedroom | Measurements not available |
https://www.realtor.ca/real-estate/30357150/42030-twp-rd-604-rural-bonnyville-md-none

Associate
(587) 201-8177
1 (780) 594-2512
https://www.jackiegrayrealty.ca/
https://www.facebook.com/jackiegraycoldlakehomes/

Po Box 871
Cold Lake, Alberta T9M 1P2
(780) 594-4414
1 (780) 594-2512
www.northernlightsrealestate.com/
Interested?
Contact us for more information

The trademarks REALTOR®, REALTORS®, and the REALTOR® logo are controlled by The Canadian Real Estate Association (CREA) and identify real estate professionals who are members of CREA. The trademarks MLS®, Multiple Listing Service® and the associated logos are owned by The Canadian Real Estate Association (CREA) and identify the quality of services provided by real estate professionals who are members of CREA. The trademark DDF® is owned by The Canadian Real Estate Association (CREA) and identifies CREA's Data Distribution Facility (DDF®)
October 02 2026 08:32:33
REALTORS® Association of Edmonton
Royal LePage Northern Lights Realty