
4917 59 Av Cold Lake, Alberta T9M 0C2

$469,900
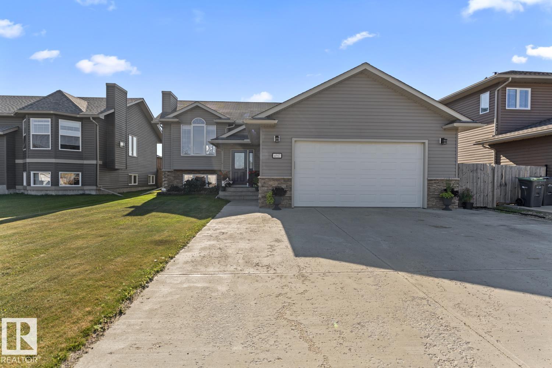
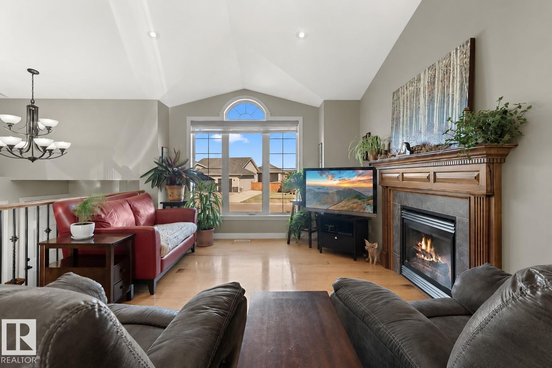
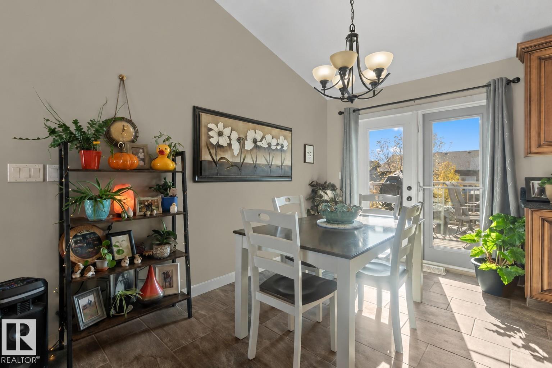
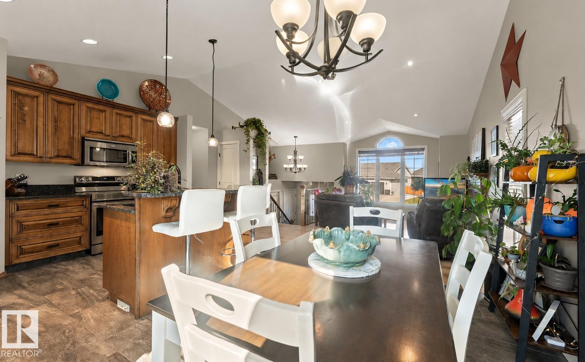
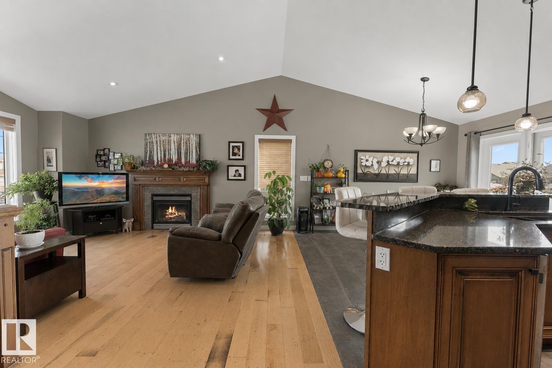
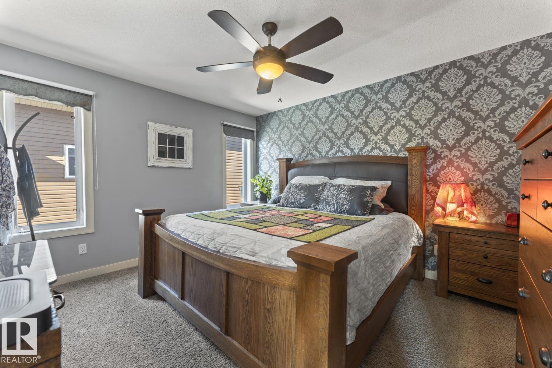
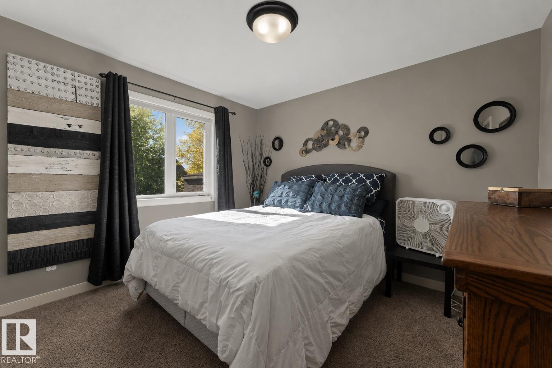
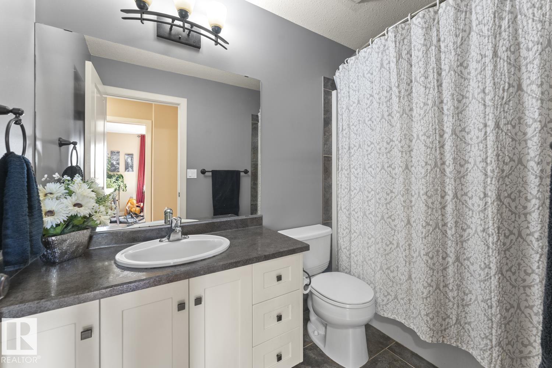
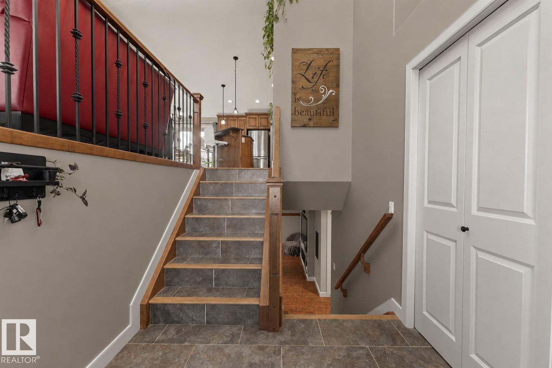
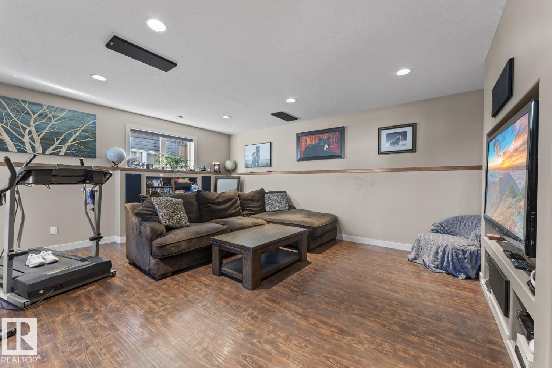
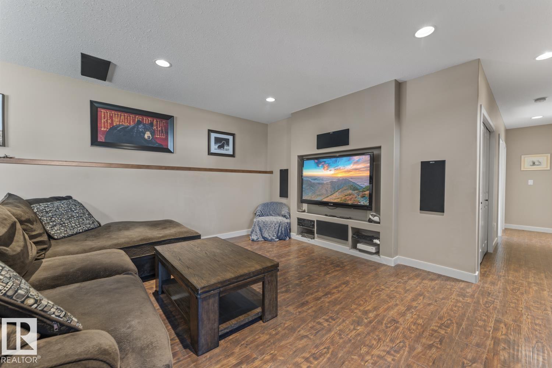
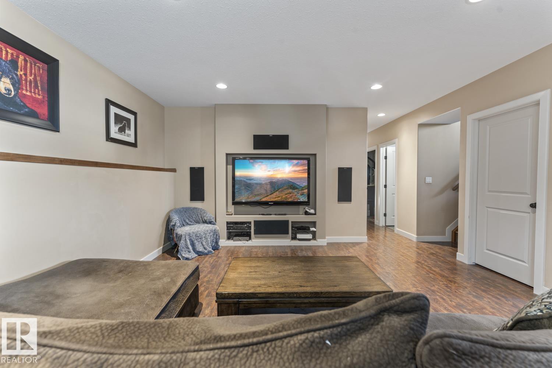
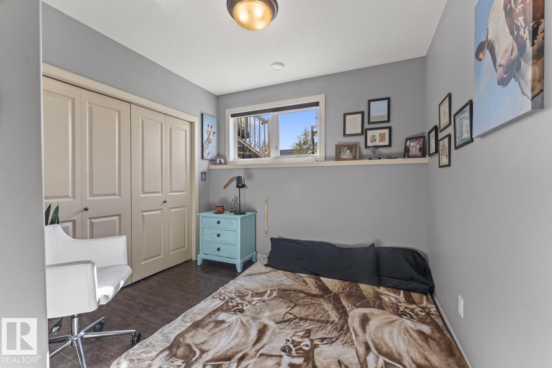
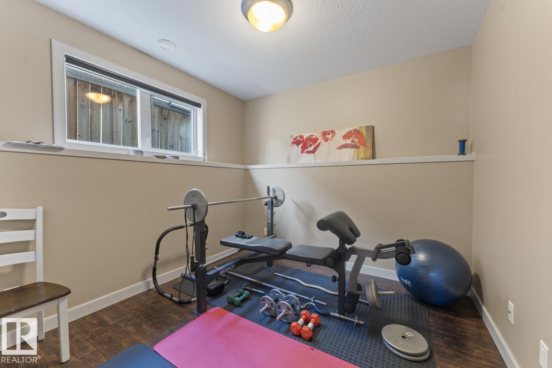
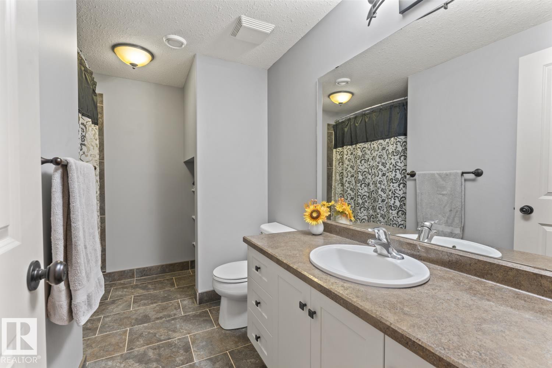
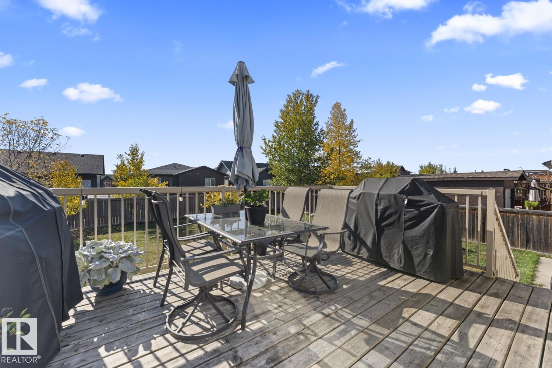
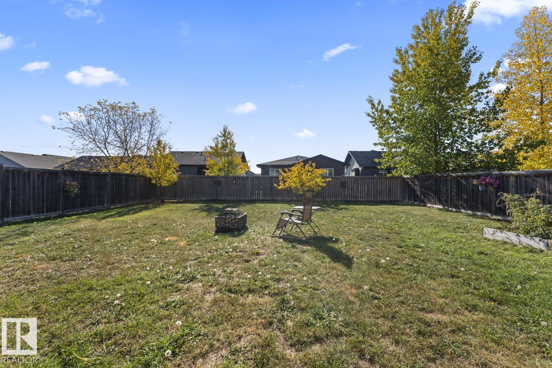
Located in the sought after Meadows subdivision, this spacious 6 bedroom, 3 bathroom home offers comfort, style, and room for the whole family. The open concept main floor features vaulted ceilings, distressed hardwood and ceramic tile flooring, a cozy fireplace, and a beautifully finished kitchen with jagged edge Cambria countertops, raised eating bar and antique finished cabinetry. The fully developed basement includes in-floor heat, a built-in surround sound system with 60 TV, and bamboo laminate flooring. Enjoy year round comfort with central air, a heated garage, and a triple car driveway. Outside the large fenced yard provides lots of space for entertaining, kids & pets. New shingles (2026) completes this beautiful family home. (id:49692)
Property Details
| MLS® Number | E4490011 |
| Property Type | Single Family |
| Neigbourhood | Tri City Estates |
| Amenities Near By | Playground, Public Transit, Schools, Shopping |
| Features | See Remarks |
| Structure | Deck |
Building
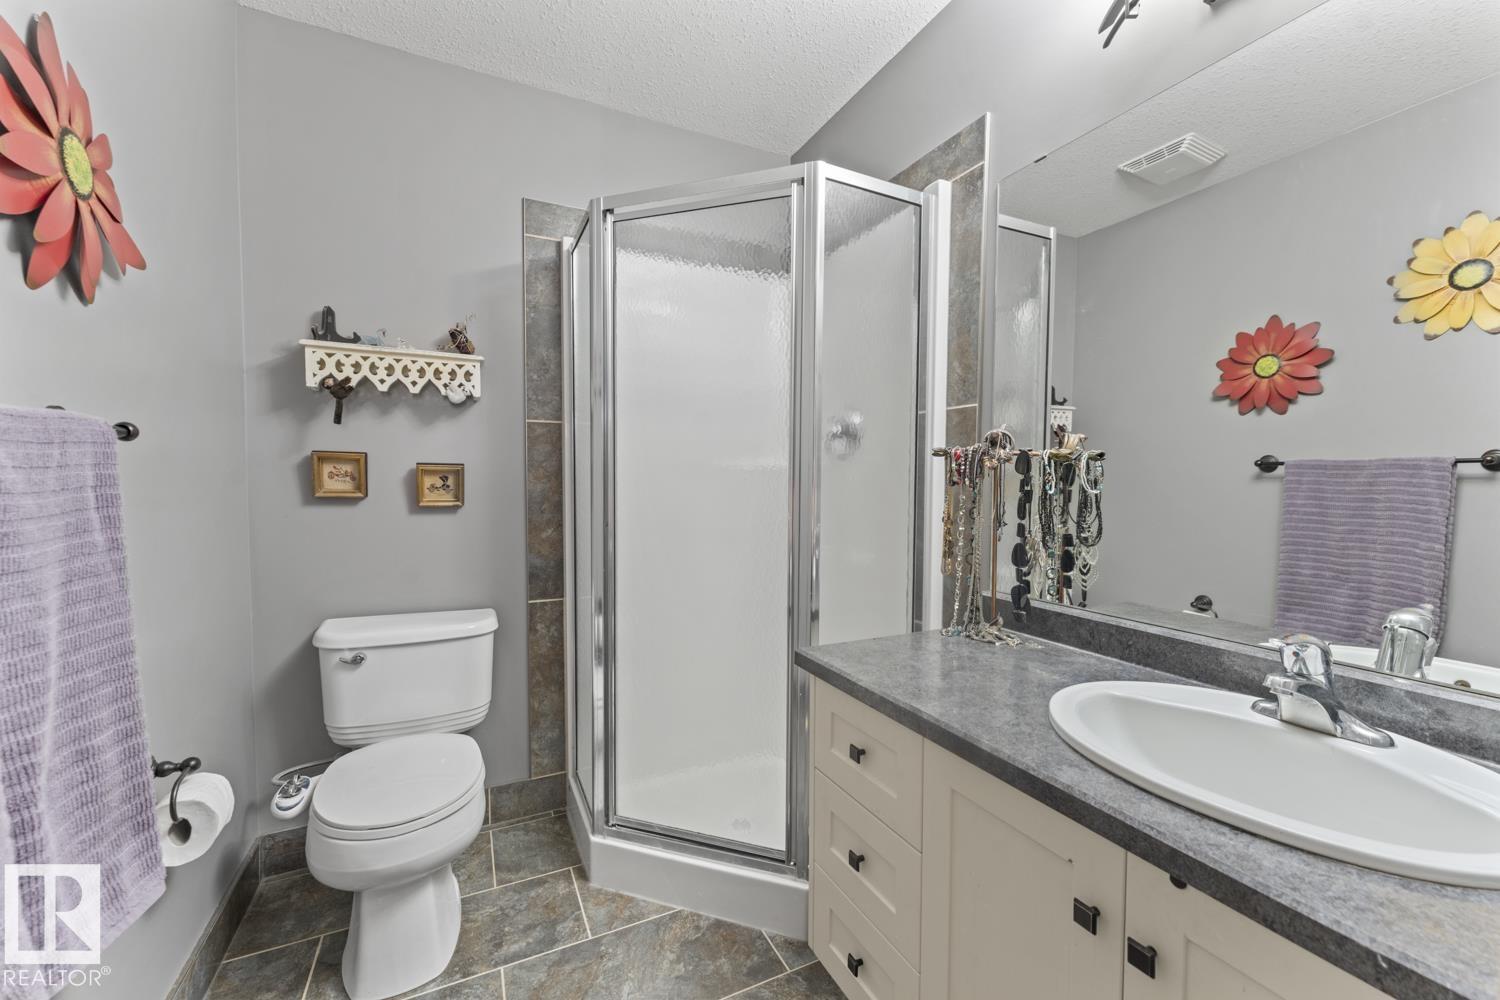
| Bathroom Total | 3 |
| Bedrooms Total | 6 |
| Amenities | Vinyl Windows |
| Appliances | Dishwasher, Dryer, Garage Door Opener Remote(s), Garage Door Opener, Microwave Range Hood Combo, Refrigerator, Stove, Washer, Window Coverings, See Remarks |
| Architectural Style | Bi-level |
| Basement Development | Finished |
| Basement Type | Full (finished) |
| Ceiling Type | Vaulted |
| Constructed Date | 2008 |
| Construction Style Attachment | Detached |
| Cooling Type | Central Air Conditioning |
| Heating Type | Forced Air, In Floor Heating |
| Size Interior | 1280 Sqft |
| Type | House |
Parking
| Attached Garage | |
| Heated Garage |
Land
| Acreage | No |
| Fence Type | Fence |
| Land Amenities | Playground, Public Transit, Schools, Shopping |
| Size Irregular | 658.03 |
| Size Total | 658.03 M2 |
| Size Total Text | 658.03 M2 |
Rooms
| Level | Type | Length | Width | Dimensions |
|---|---|---|---|---|
| Lower Level | Family Room | 5.18 m | 4.65 m | 5.18 m x 4.65 m |
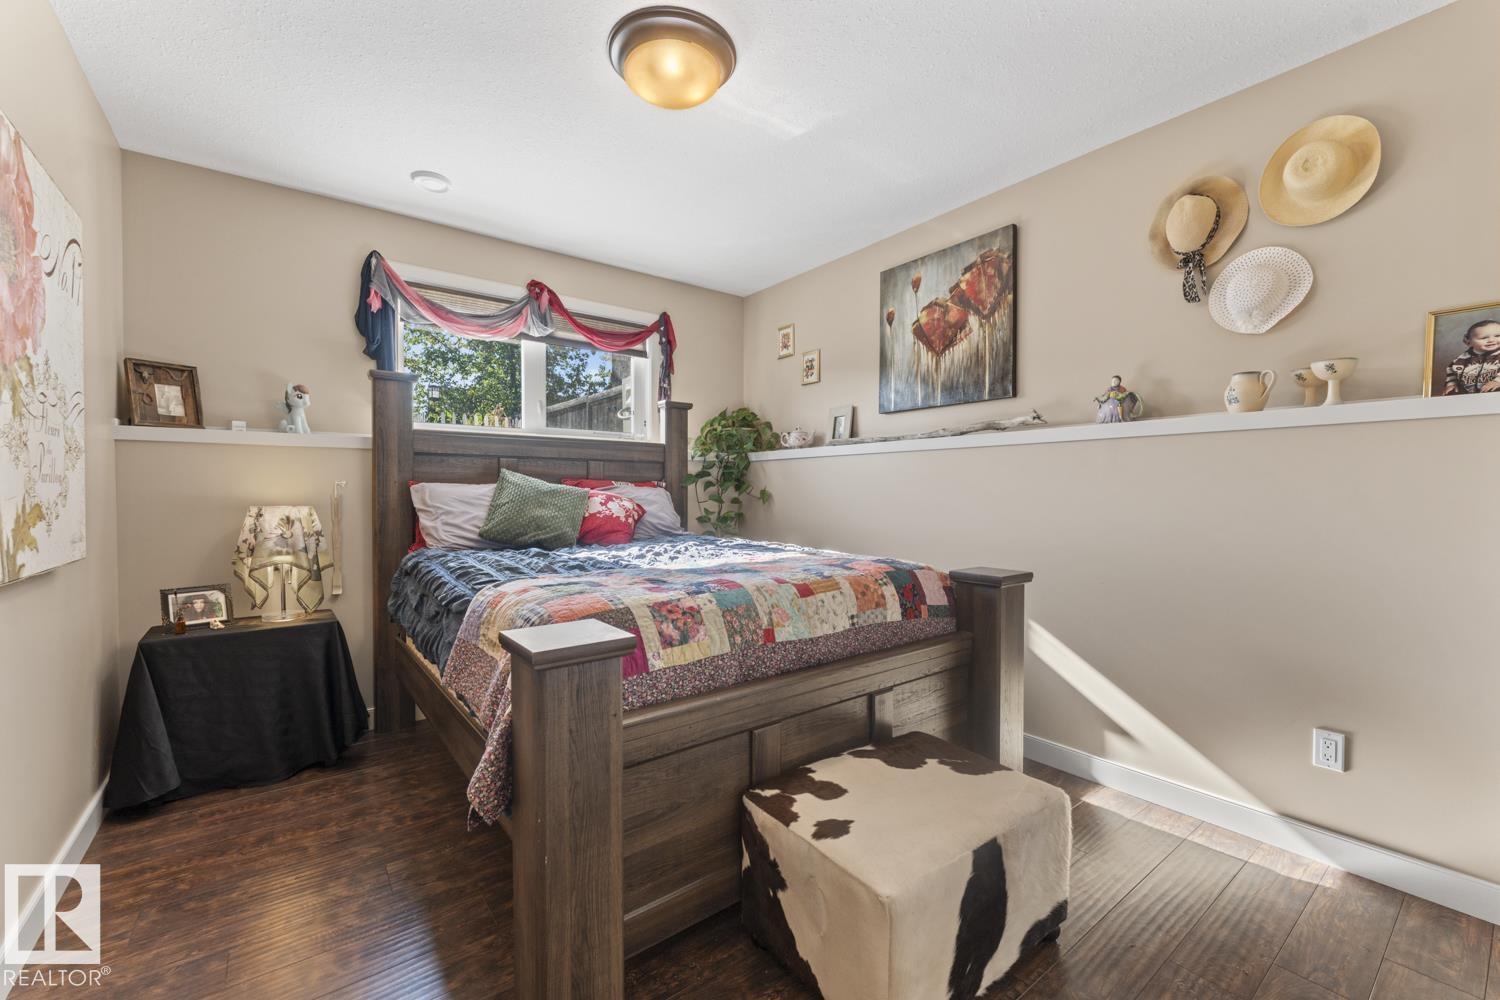
| Lower Level | Bedroom 4 | 3.53 m | 3.05 m | 3.53 m x 3.05 m |
| Lower Level | Bedroom 5 | 2.9 m | 2.9 m | 2.9 m x 2.9 m |
| Lower Level | Bedroom 6 | 2.92 m | 2.44 m | 2.92 m x 2.44 m |
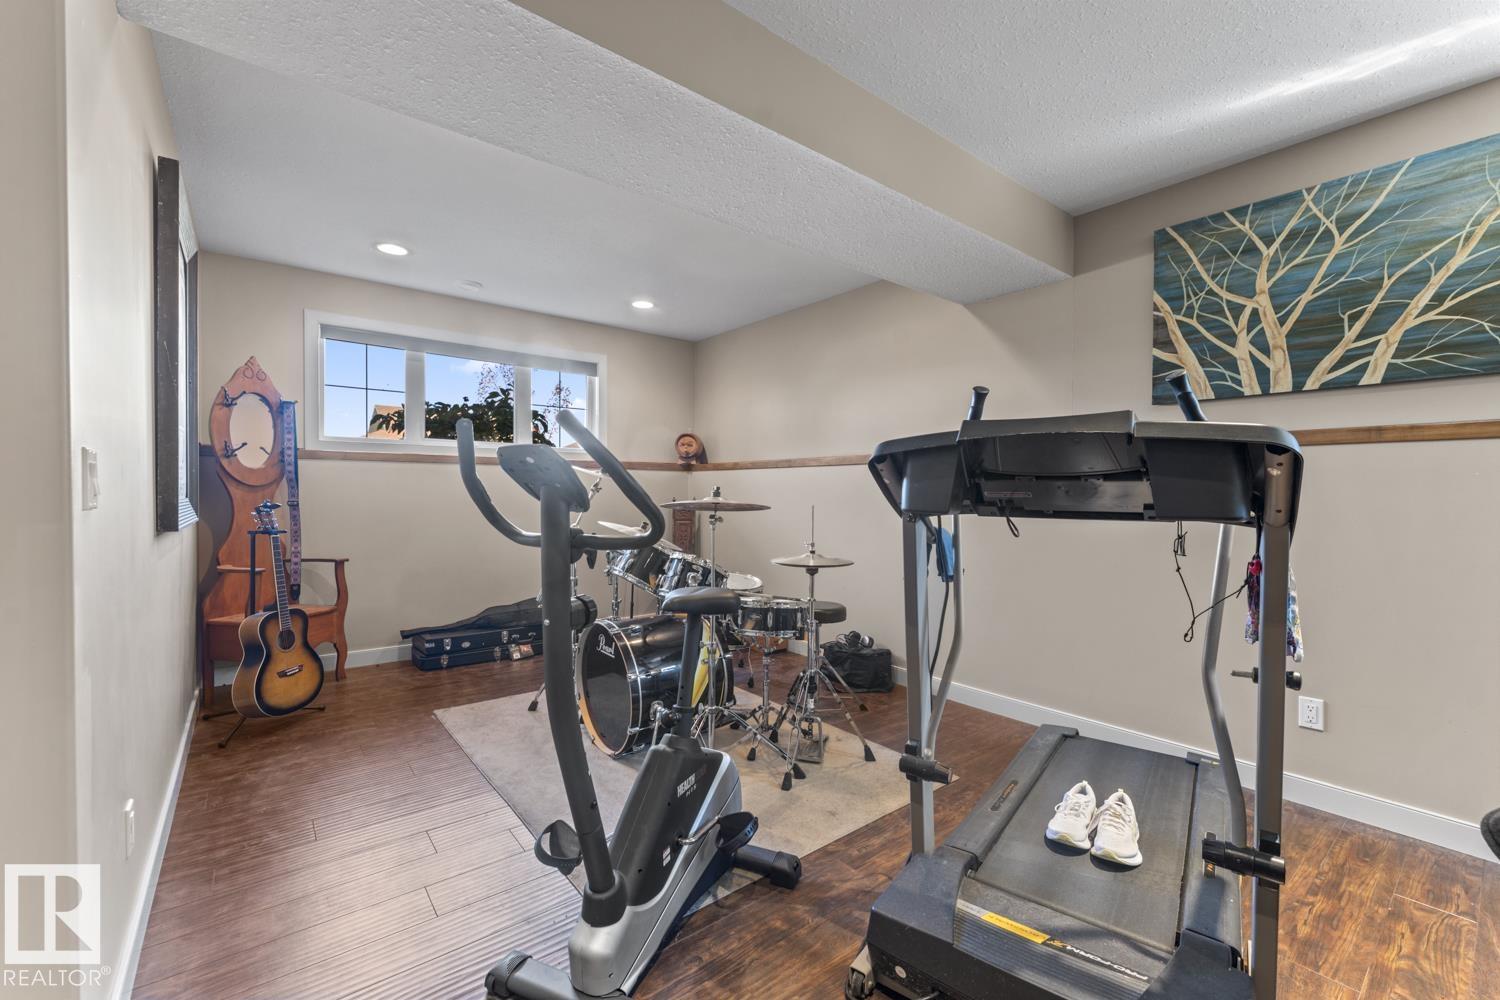
| Lower Level | Recreation Room | 7.98 m | 3.71 m | 7.98 m x 3.71 m |
| Main Level | Living Room | 4.27 m | 3.81 m | 4.27 m x 3.81 m |
| Main Level | Dining Room | 4.42 m | 2.59 m | 4.42 m x 2.59 m |
| Main Level | Kitchen | 3.99 m | 3.35 m | 3.99 m x 3.35 m |
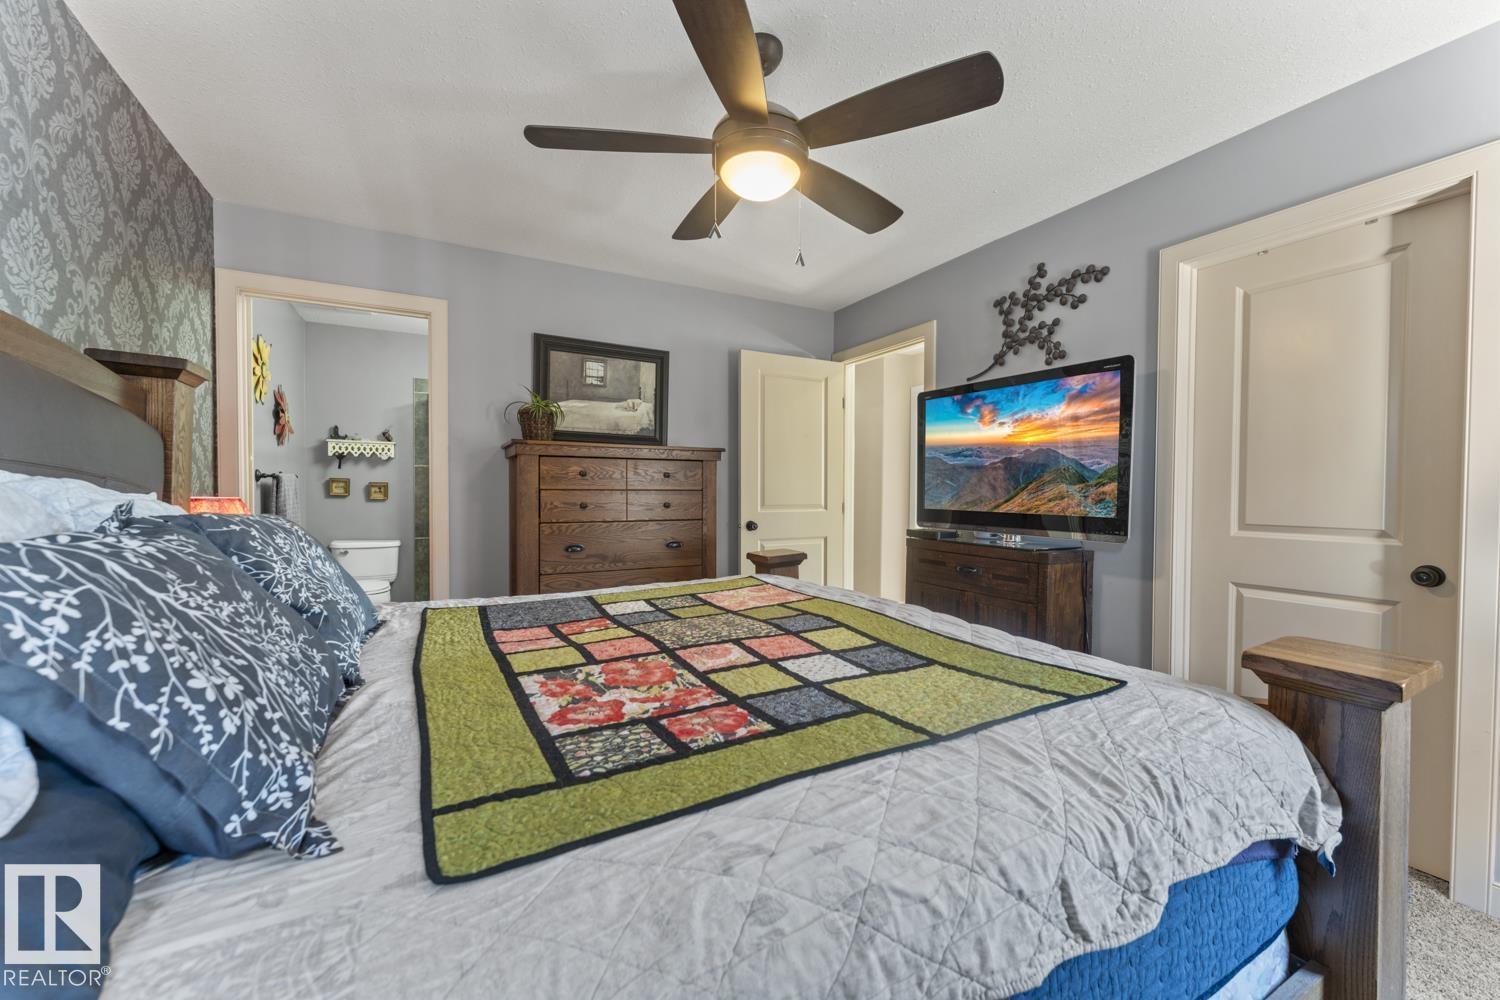
| Main Level | Primary Bedroom | 4.26 m | 3.58 m | 4.26 m x 3.58 m |
| Main Level | Bedroom 2 | 3.96 m | 3.66 m | 3.96 m x 3.66 m |
| Main Level | Bedroom 3 | 3.28 m | 3.2 m | 3.28 m x 3.2 m |
https://www.realtor.ca/real-estate/29807014/4917-59-av-cold-lake-tri-city-estates

Associate
(780) 573-6862
1 (780) 594-2512

Po Box 871
Cold Lake, Alberta T9M 1P2
(780) 594-4414
1 (780) 594-2512
www.northernlightsrealestate.com/
Interested?
Contact us for more information

The trademarks REALTOR®, REALTORS®, and the REALTOR® logo are controlled by The Canadian Real Estate Association (CREA) and identify real estate professionals who are members of CREA. The trademarks MLS®, Multiple Listing Service® and the associated logos are owned by The Canadian Real Estate Association (CREA) and identify the quality of services provided by real estate professionals who are members of CREA. The trademark DDF® is owned by The Canadian Real Estate Association (CREA) and identifies CREA's Data Distribution Facility (DDF®)
May 26 2026 06:34:40
REALTORS® Association of Edmonton
Royal LePage Northern Lights Realty