
#9 60528 Rge Rd 464a Rural Bonnyville M.d., Alberta T9N 2J6

$480,000
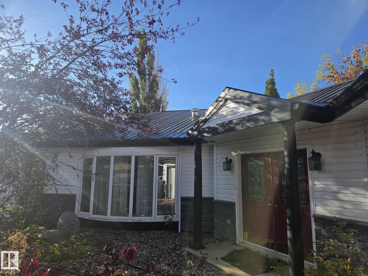
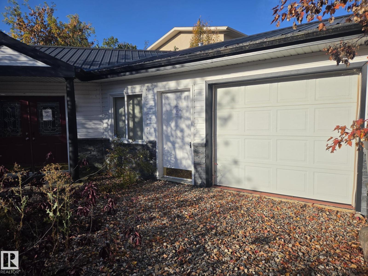
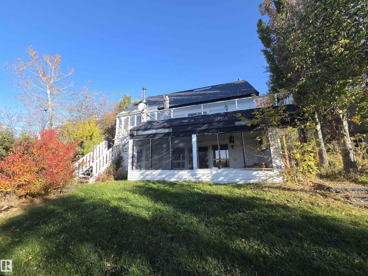
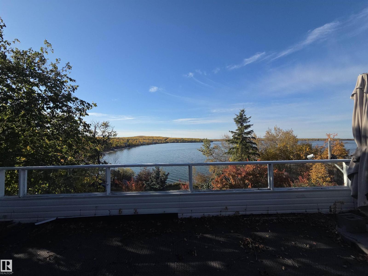
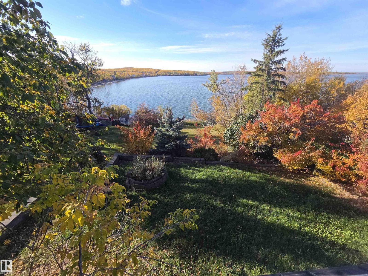
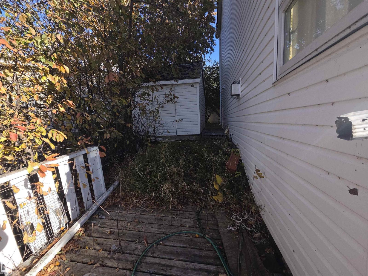
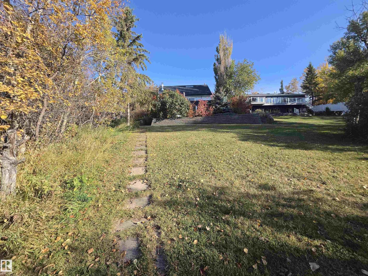
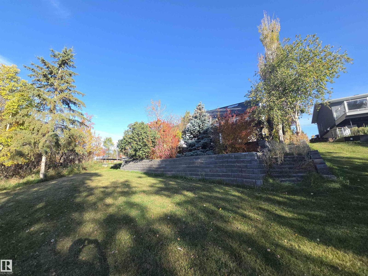
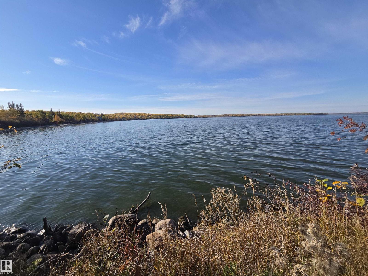
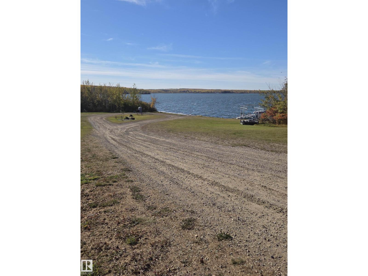
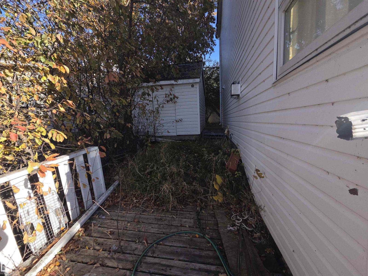
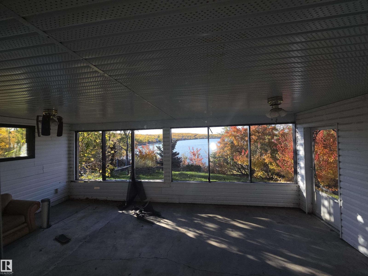
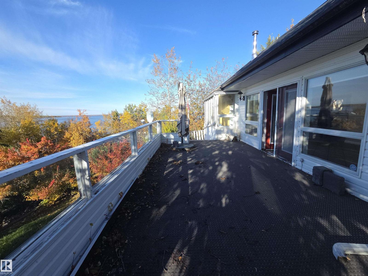
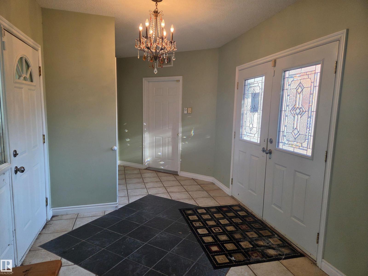
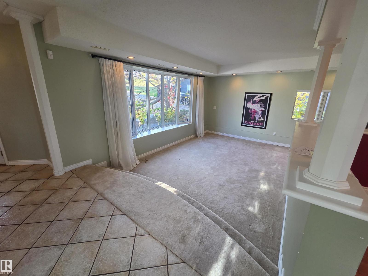
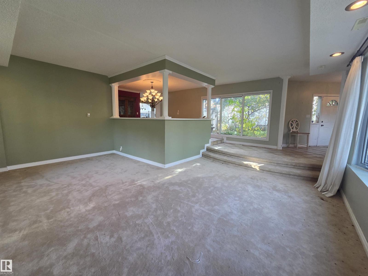
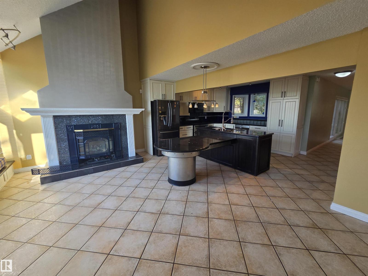
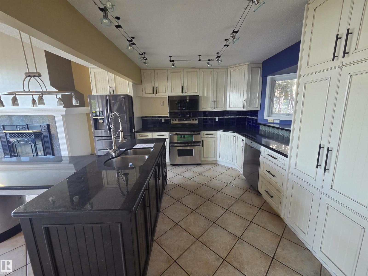
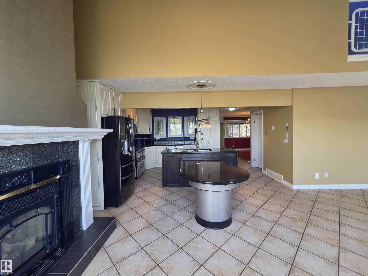
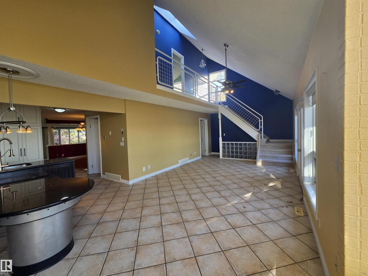
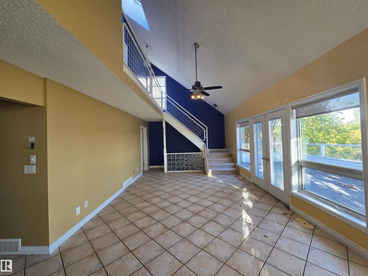
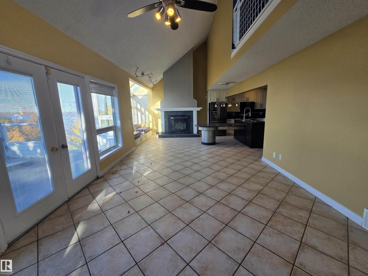
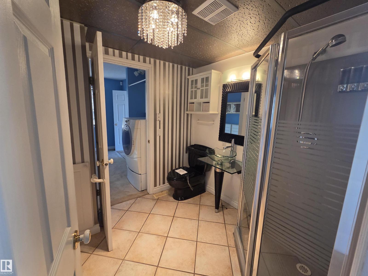
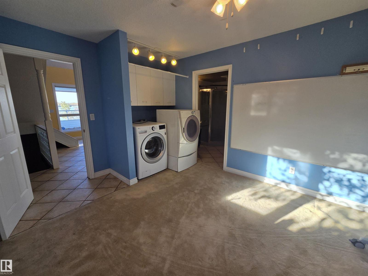
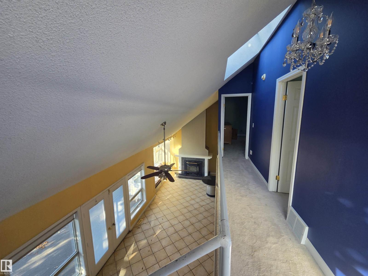
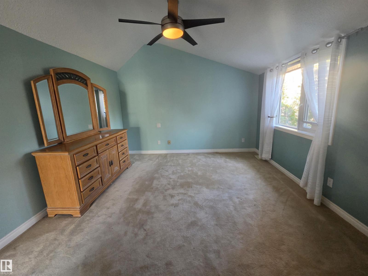
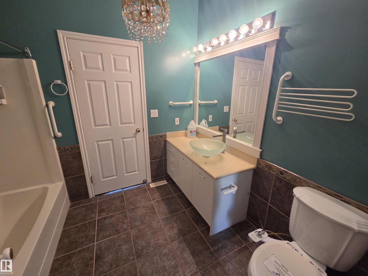
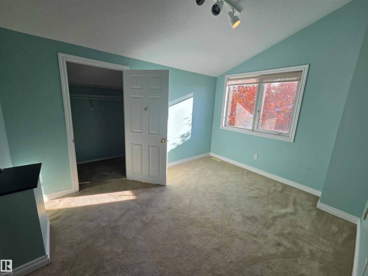
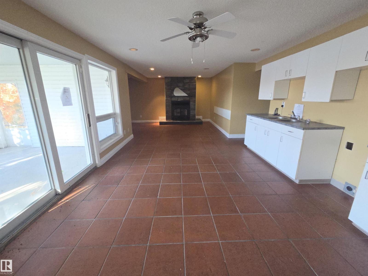
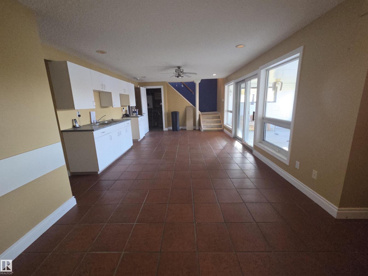
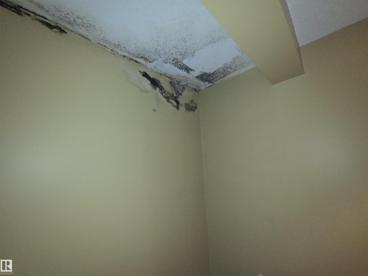
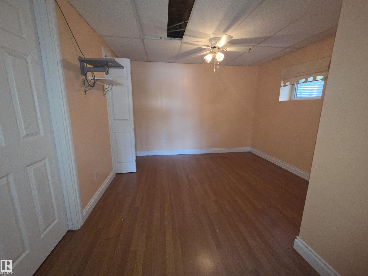
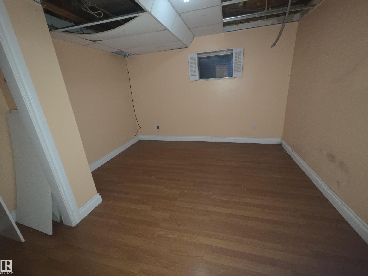
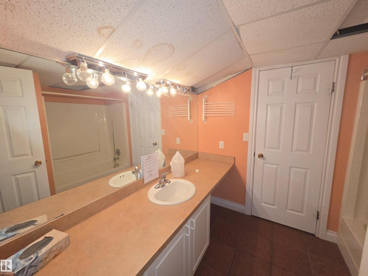
Nestled along picturesque Moose Lake, this customized lakefront home offers over 4,022 sq. ft. of waterfront living. With a bit of work and vision, this property has incredible potential to become your dream home. Step inside to a gourmet kitchen layout with granite countertops and custom cabinetry, positioned to capture breathtaking water views through expansive windows and from the elevated deck. The layout features main floor laundry for added convenience, 4 spacious bedrooms with 3 haveing en-suites. Designed for entertainment, the walk-out basement opens toward the shoreline, offering a versatile space for hosting or relaxing. Enjoy outdoor living on either the lake-facing deck or from inside the sunroom. PROPERTY SOLD AS IS, WHERE IS. (id:49692)
Property Details
| MLS® Number | E4512662 |
| Property Type | Single Family |
| Neigbourhood | Sunset View_MBON |
| Community Features | Lake Privileges |
| Features | Cul-de-sac, Hillside, Private Setting, See Remarks, No Back Lane, Skylight, Recreational |
| Structure | Deck |
| View Type | Lake View |
| Water Front Type | Waterfront On Lake |
Building
| Bathroom Total | 3 |
| Bedrooms Total | 4 |
| Appliances | See Remarks |
| Basement Development | Finished |
| Basement Type | Full (finished) |
| Constructed Date | 1988 |
| Construction Style Attachment | Detached |
| Fireplace Fuel | Gas |
| Fireplace Present | Yes |
| Fireplace Type | Unknown |
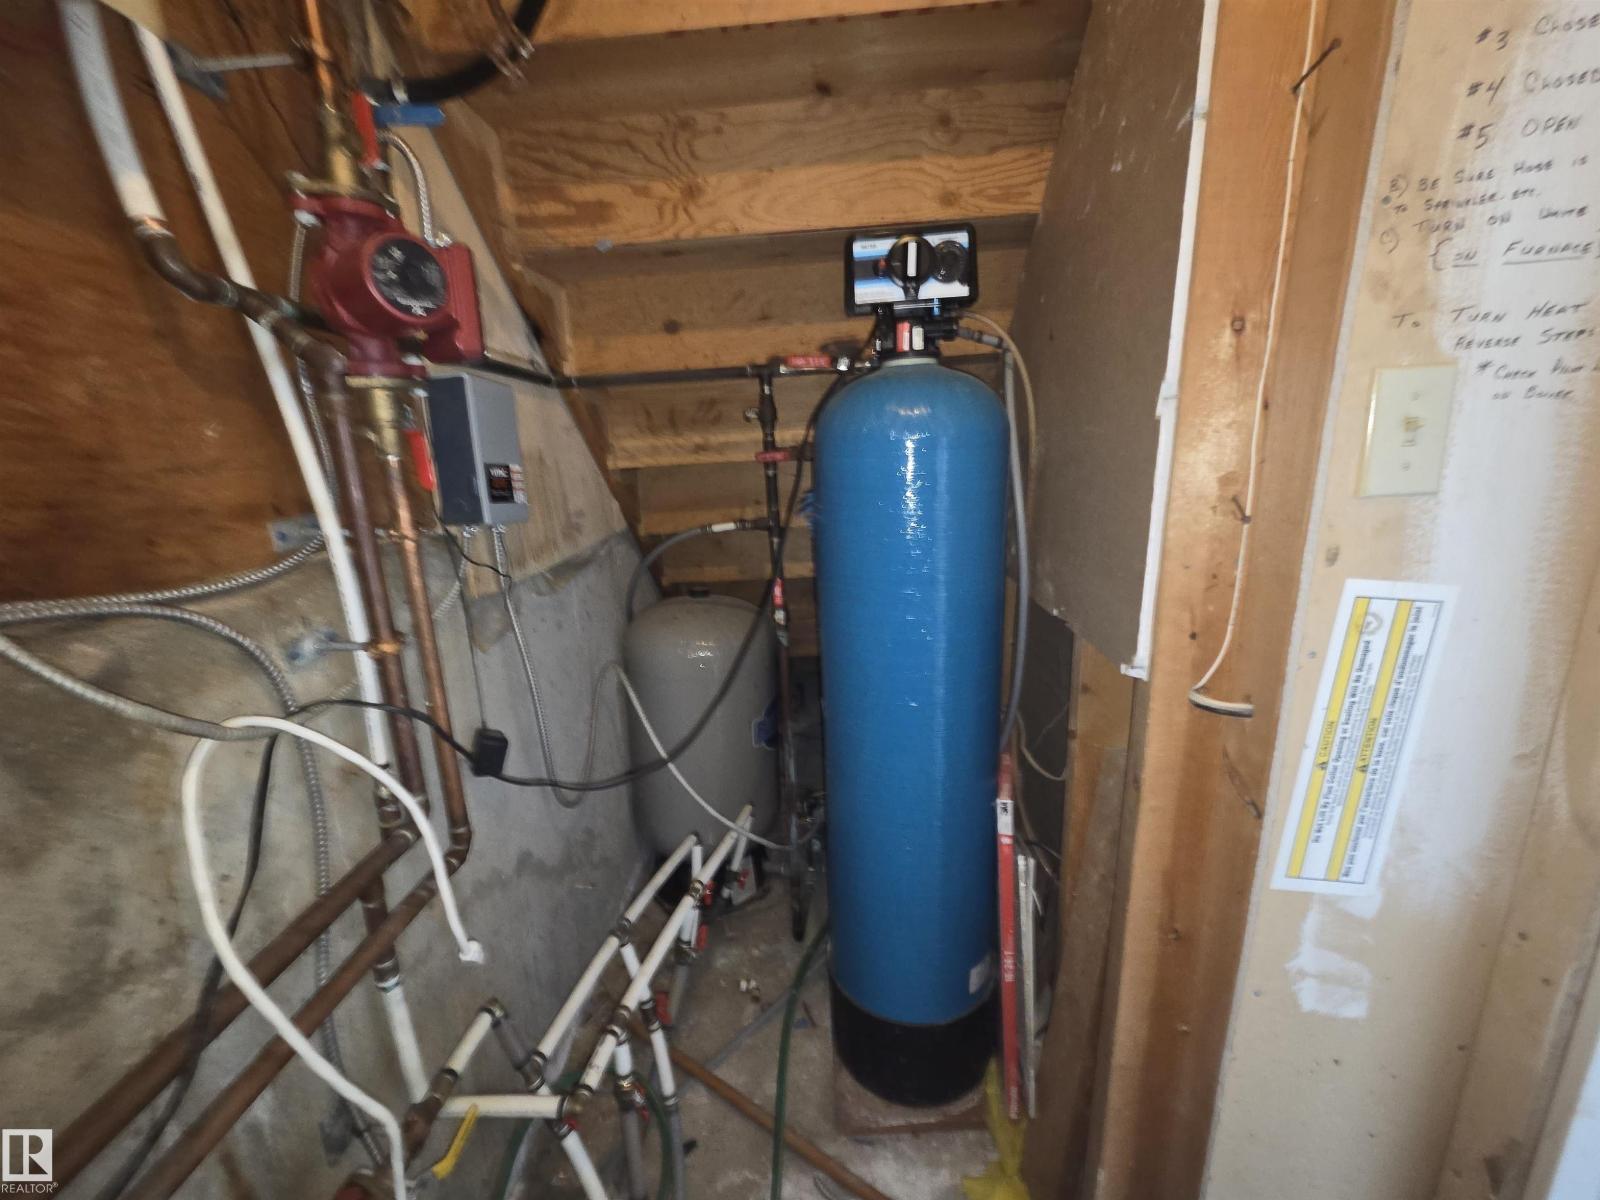
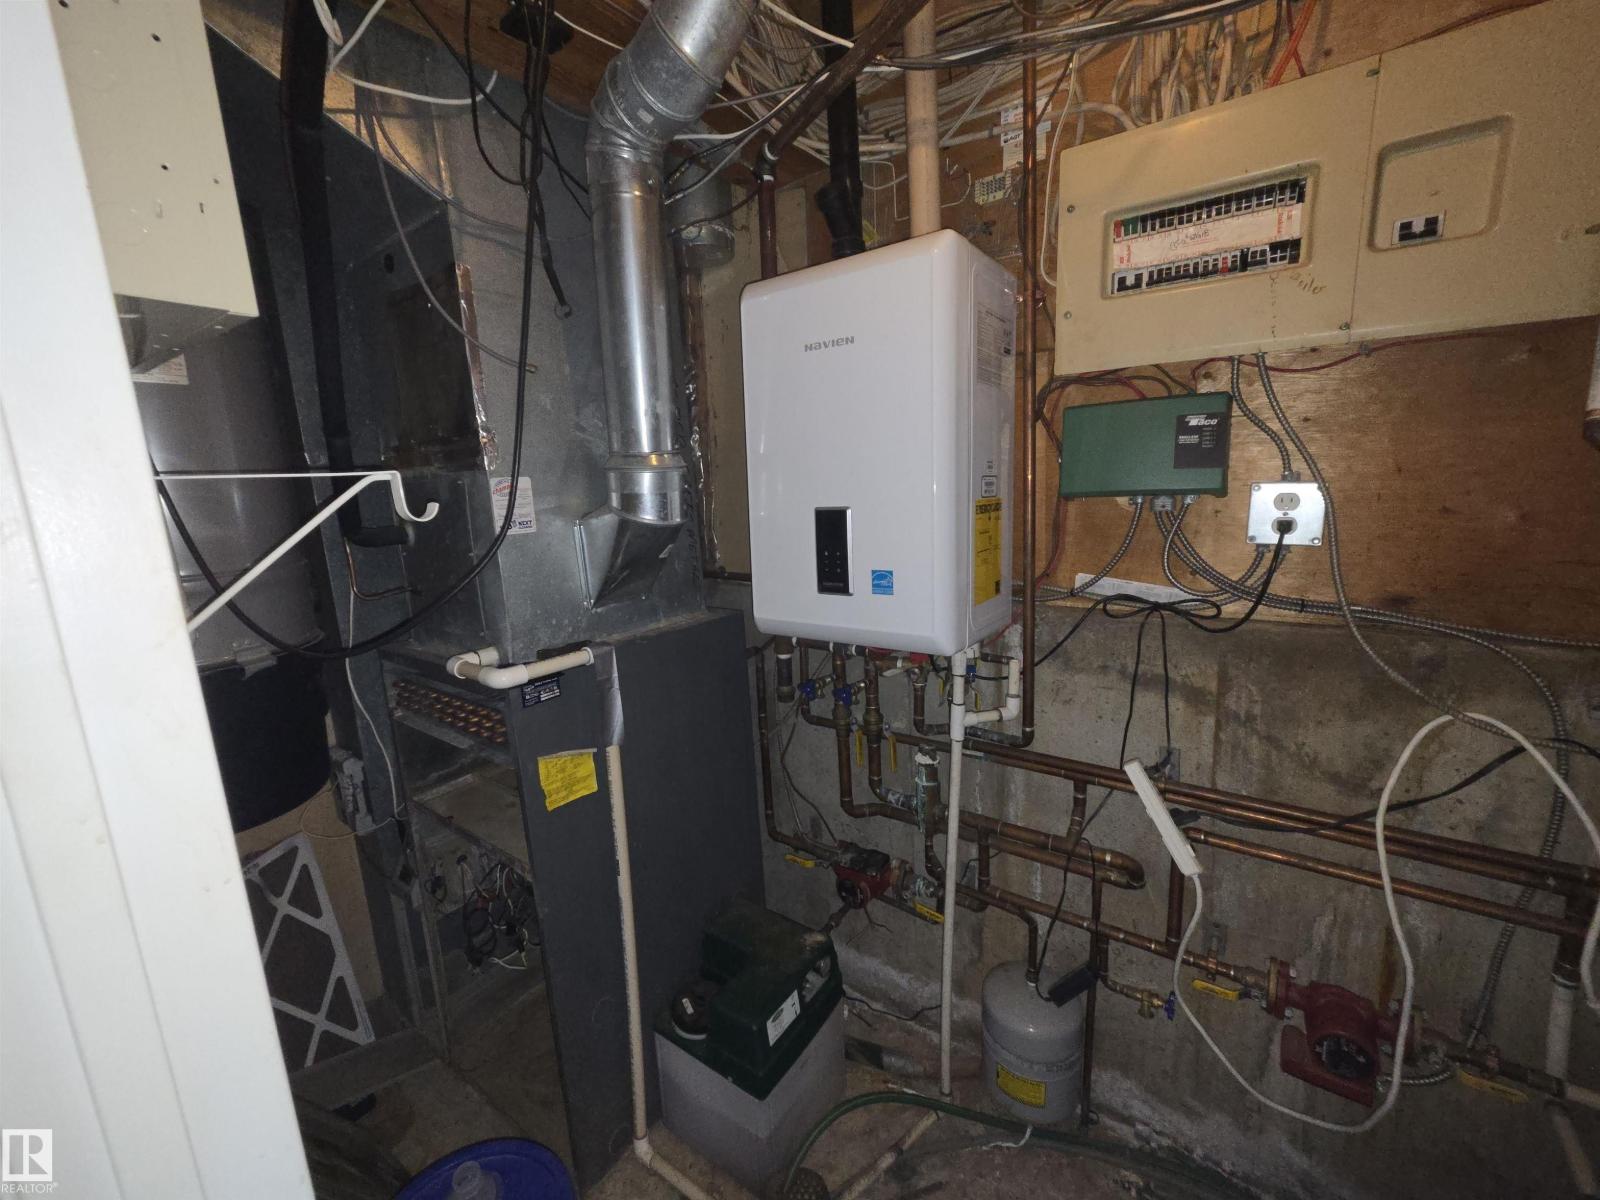
| Heating Type | Forced Air, In Floor Heating |
| Stories Total | 2 |
| Size Interior | 2859 Sqft |
| Type | House |
Parking
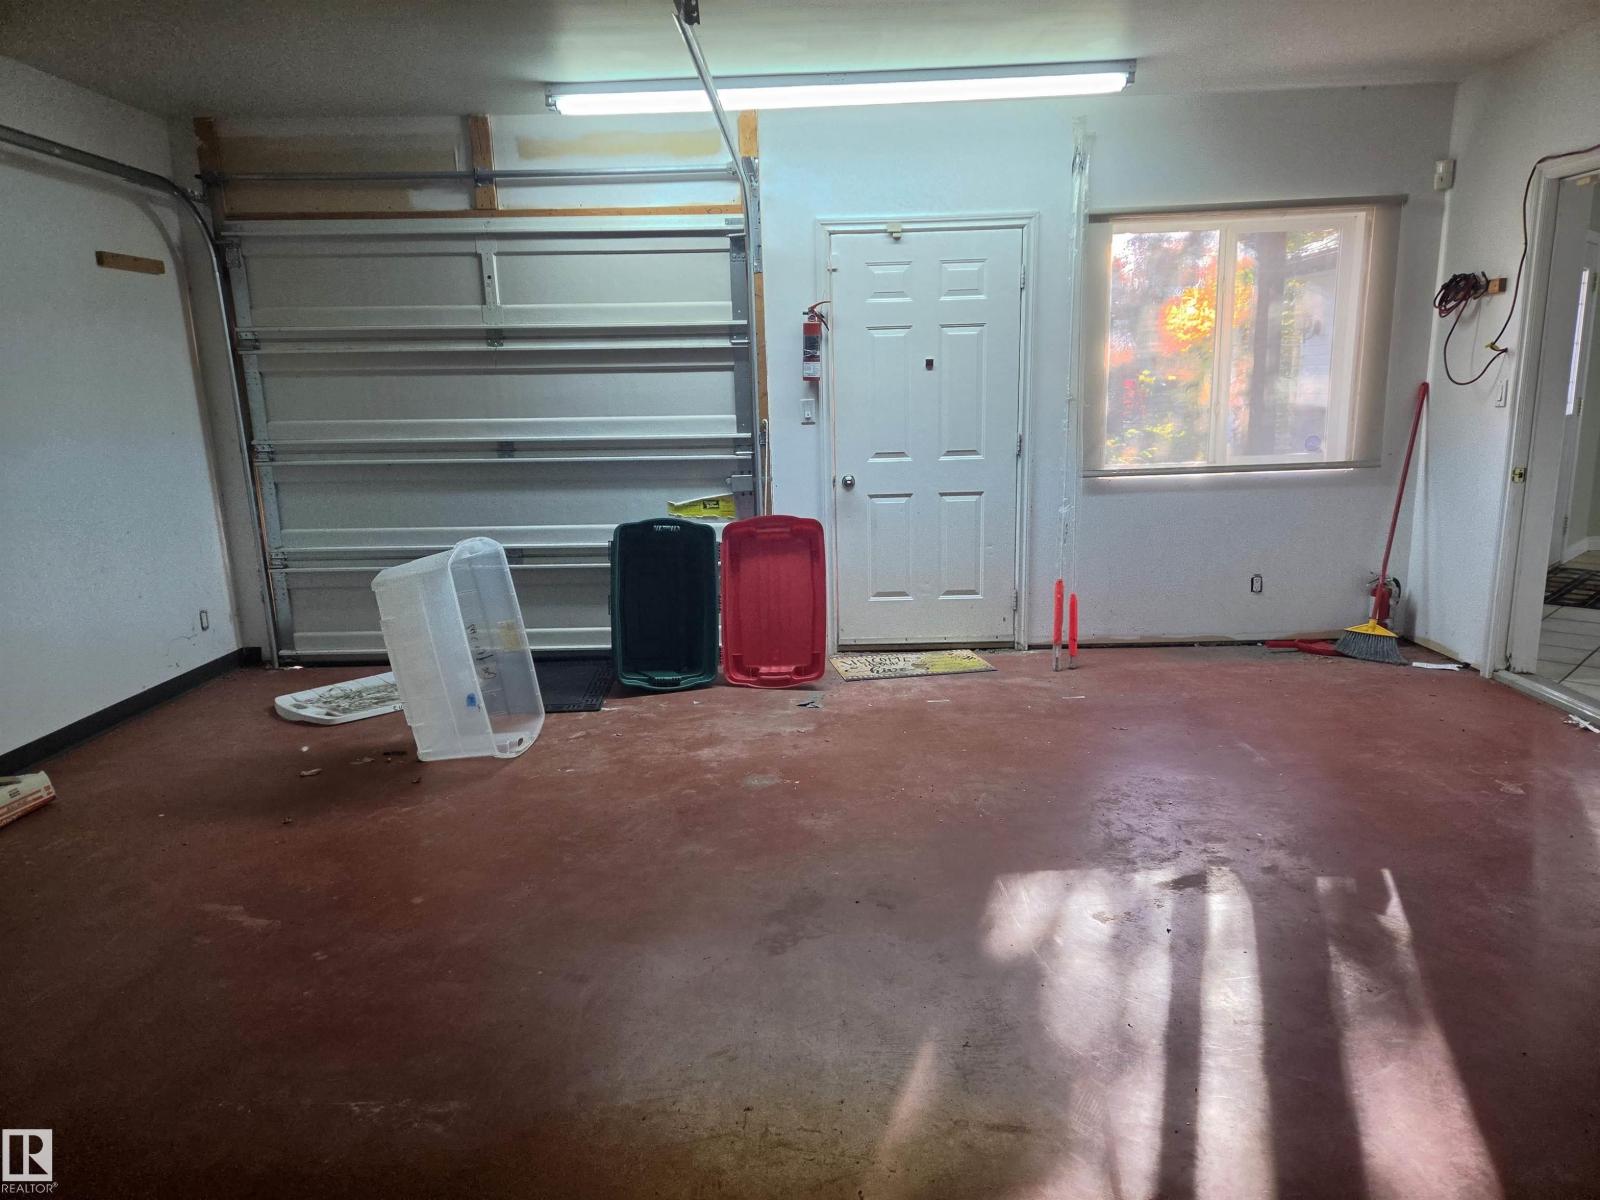
| Attached Garage |
Land
| Access Type | Boat Access |
| Acreage | No |
| Fronts On | Waterfront |
| Size Irregular | 0.192 |
| Size Total | 0.192 Ac |
| Size Total Text | 0.192 Ac |
| Surface Water | Lake |
Rooms
| Level | Type | Length | Width | Dimensions |
|---|---|---|---|---|
| Basement | Bedroom 3 | Measurements not available | ||
| Basement | Bedroom 4 | Measurements not available | ||
| Main Level | Living Room | Measurements not available | ||
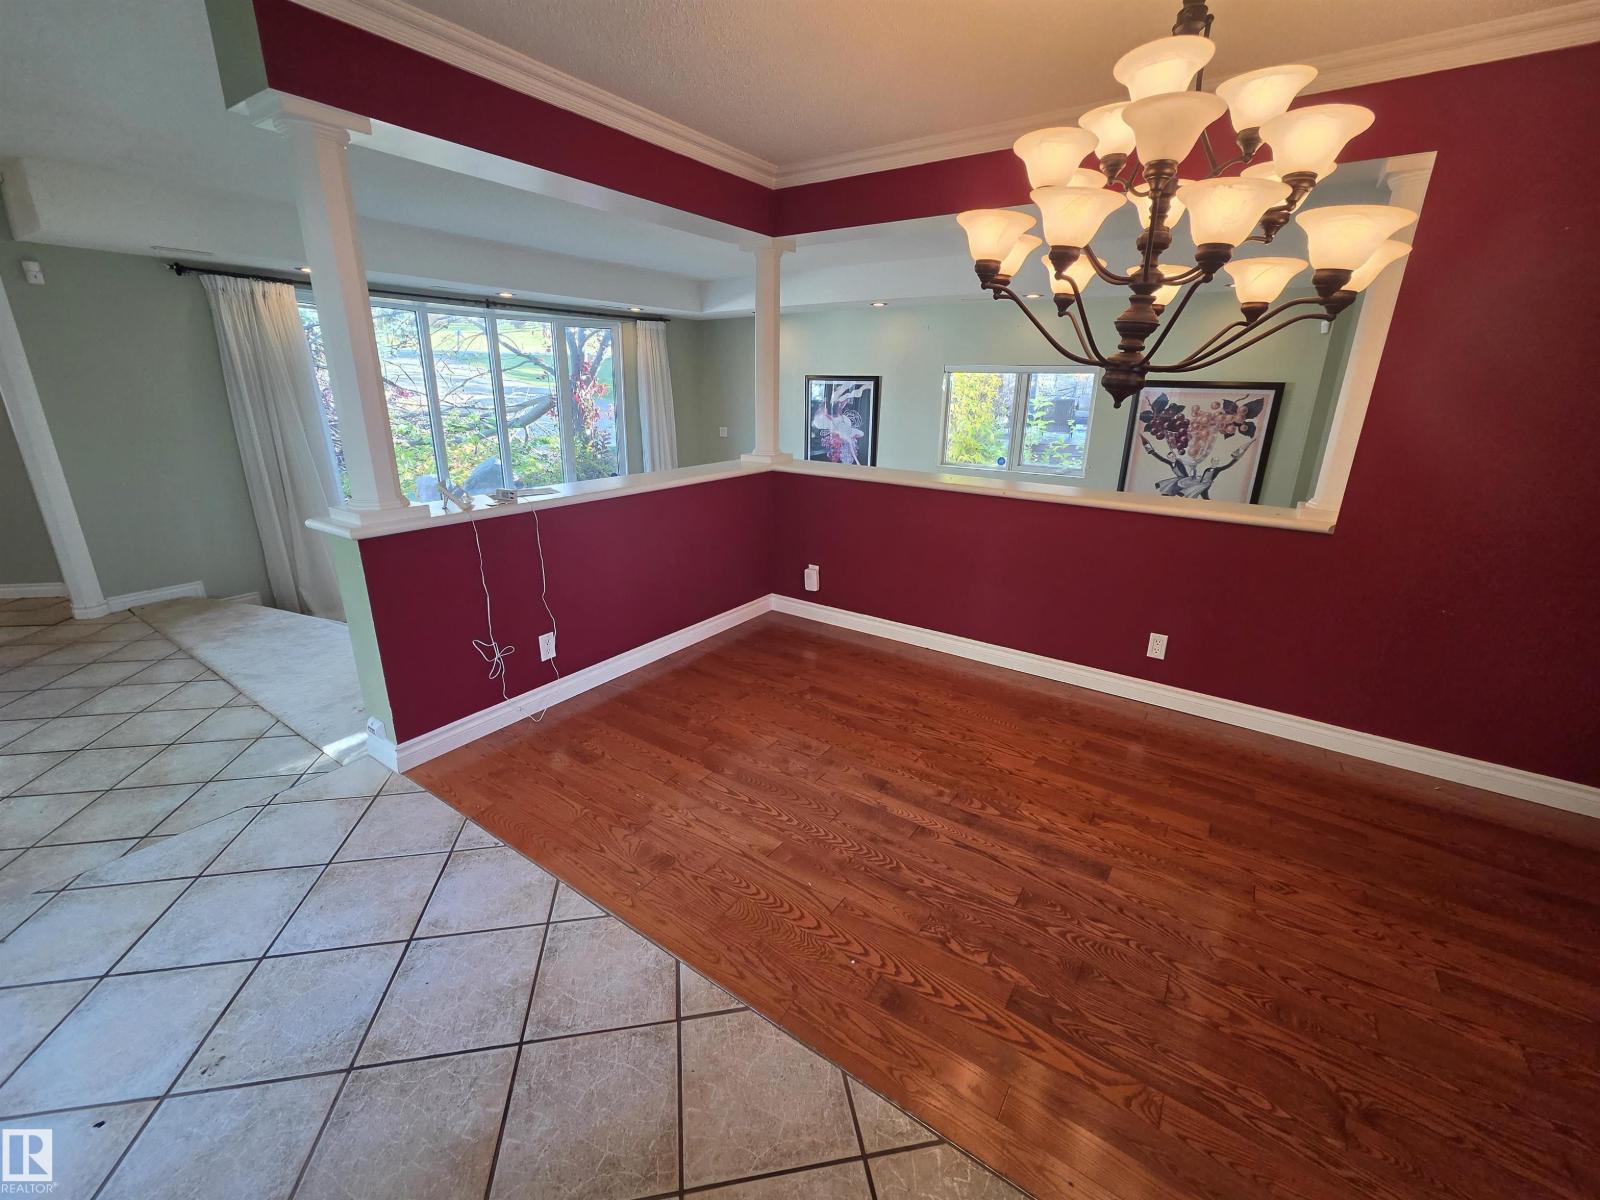
| Main Level | Dining Room | Measurements not available | ||
| Main Level | Kitchen | Measurements not available | ||
| Main Level | Family Room | Measurements not available | ||
| Main Level | Laundry Room | Measurements not available | ||
| Upper Level | Primary Bedroom | Measurements not available | ||
| Upper Level | Bedroom 2 | Measurements not available |
https://www.realtor.ca/real-estate/30391166/9-60528-rge-rd-464a-rural-bonnyville-md-sunset-viewmbon

Associate
(780) 201-2054
1 (780) 826-5465
www.kristakucyrealestate.ca/
https://www.facebook.com/KristaKucyBonnyvilleRealEstate

Box 8089, 4809 50 Ave
Bonnyville, Alberta T9N 2J4
1 (780) 826-2880
1 (780) 826-5465
www.northernlightsrealestate.com/
Interested?
Contact us for more information

The trademarks REALTOR®, REALTORS®, and the REALTOR® logo are controlled by The Canadian Real Estate Association (CREA) and identify real estate professionals who are members of CREA. The trademarks MLS®, Multiple Listing Service® and the associated logos are owned by The Canadian Real Estate Association (CREA) and identify the quality of services provided by real estate professionals who are members of CREA. The trademark DDF® is owned by The Canadian Real Estate Association (CREA) and identifies CREA's Data Distribution Facility (DDF®)
October 11 2026 03:21:53
REALTORS® Association of Edmonton
Royal LePage Northern Lights Realty